- Priced from
- $550,000
- Estimated delivery
- Early 2028 (estimated)
- Initial deposit
- 20%
- Sizes
- 418 - 960 sq ft
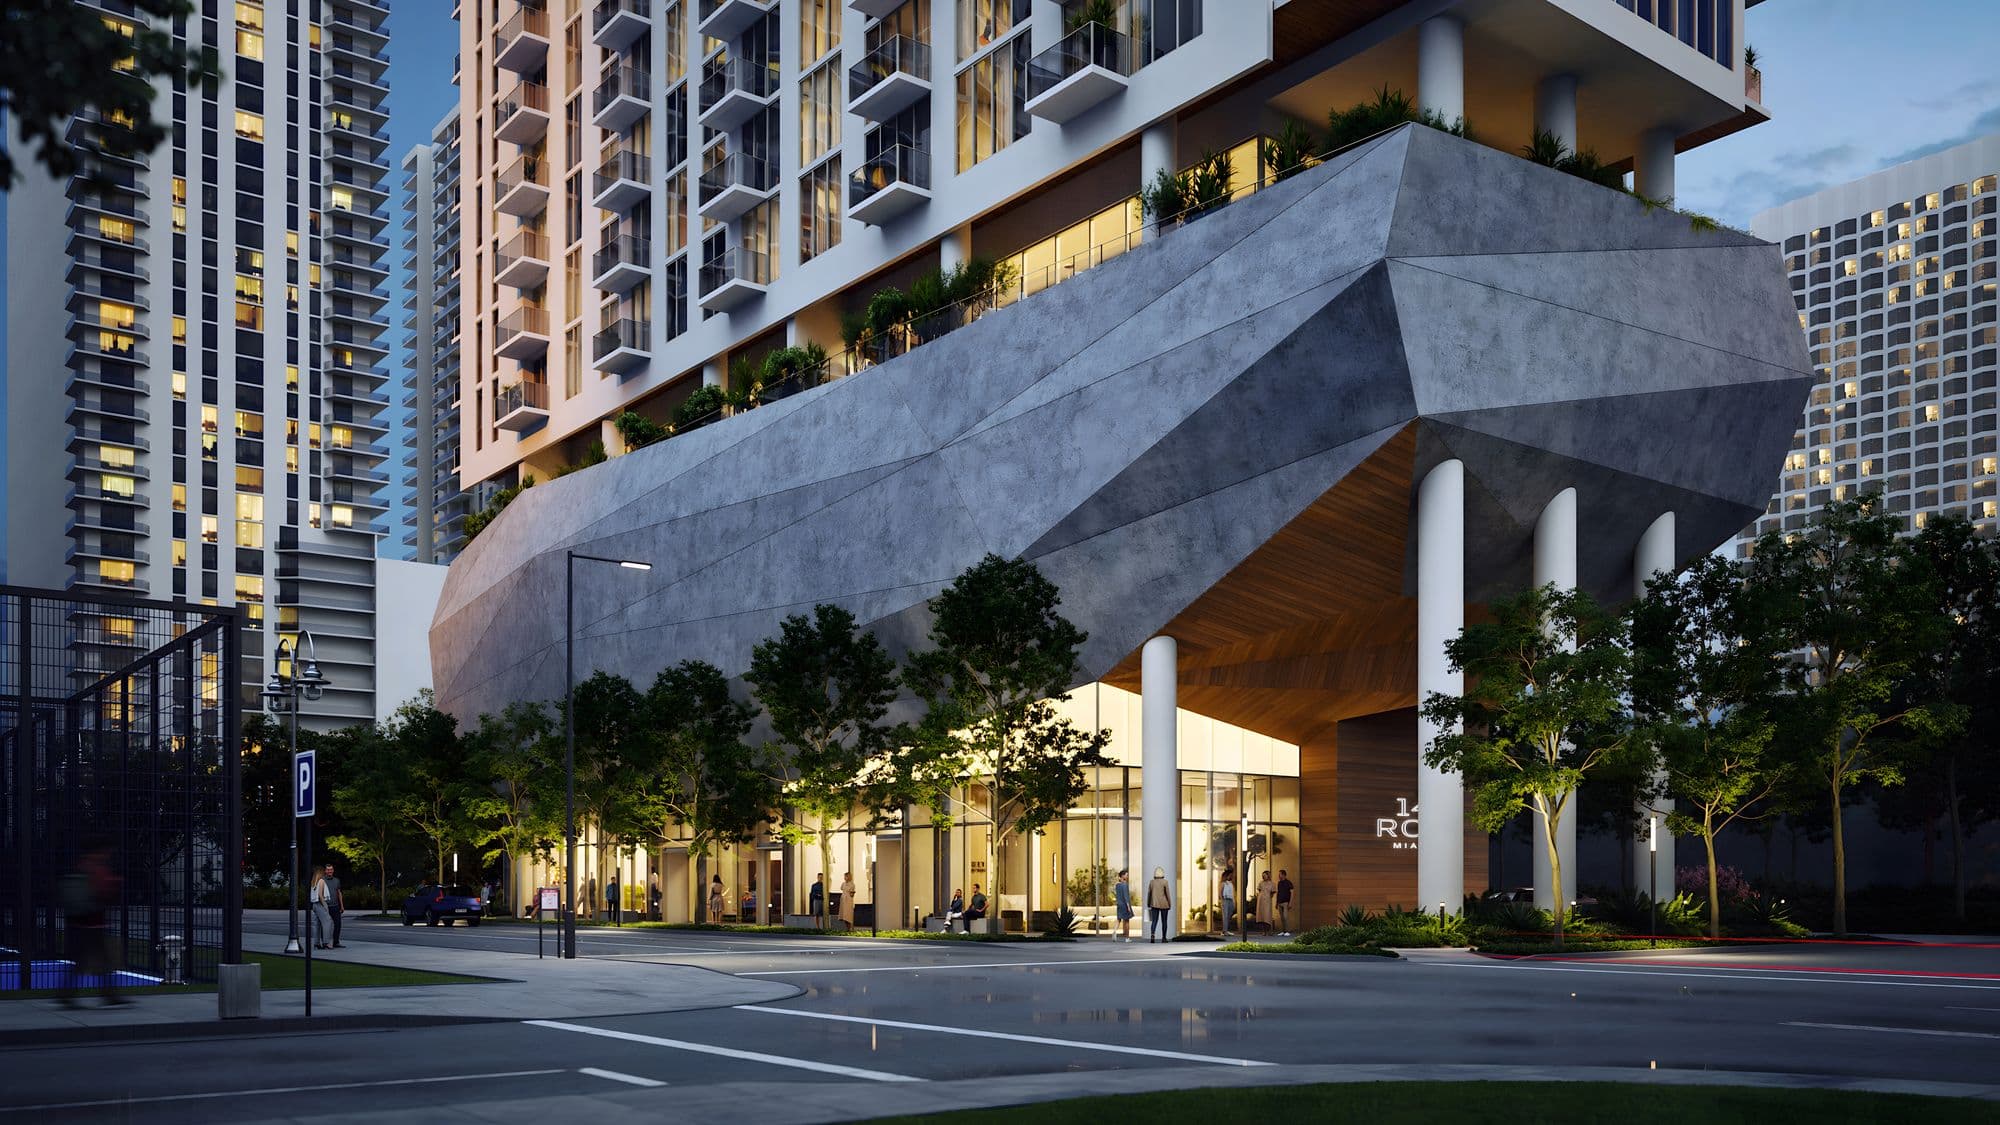
14 ROC is a 31-story tower in Downtown Miami, at 125 NE 14th Street, developed by GFO Investments through 14th Street Miami Investments. Architecture is by RSP Architects, interiors by March and White Design and landscape by Urban Robot Associates. The tower rises from an organic, rock-like base.
Its 283 residences, studios, one-bedrooms, one-bedrooms with a home office and two-bedrooms from 418 to 960 sq ft, are delivered finished and furnished, with furniture curated by March and White Design. Every residence has 10-foot ceilings and a private balcony. The building is approved for short-term rentals and, according to the sales team, has no rental restrictions.
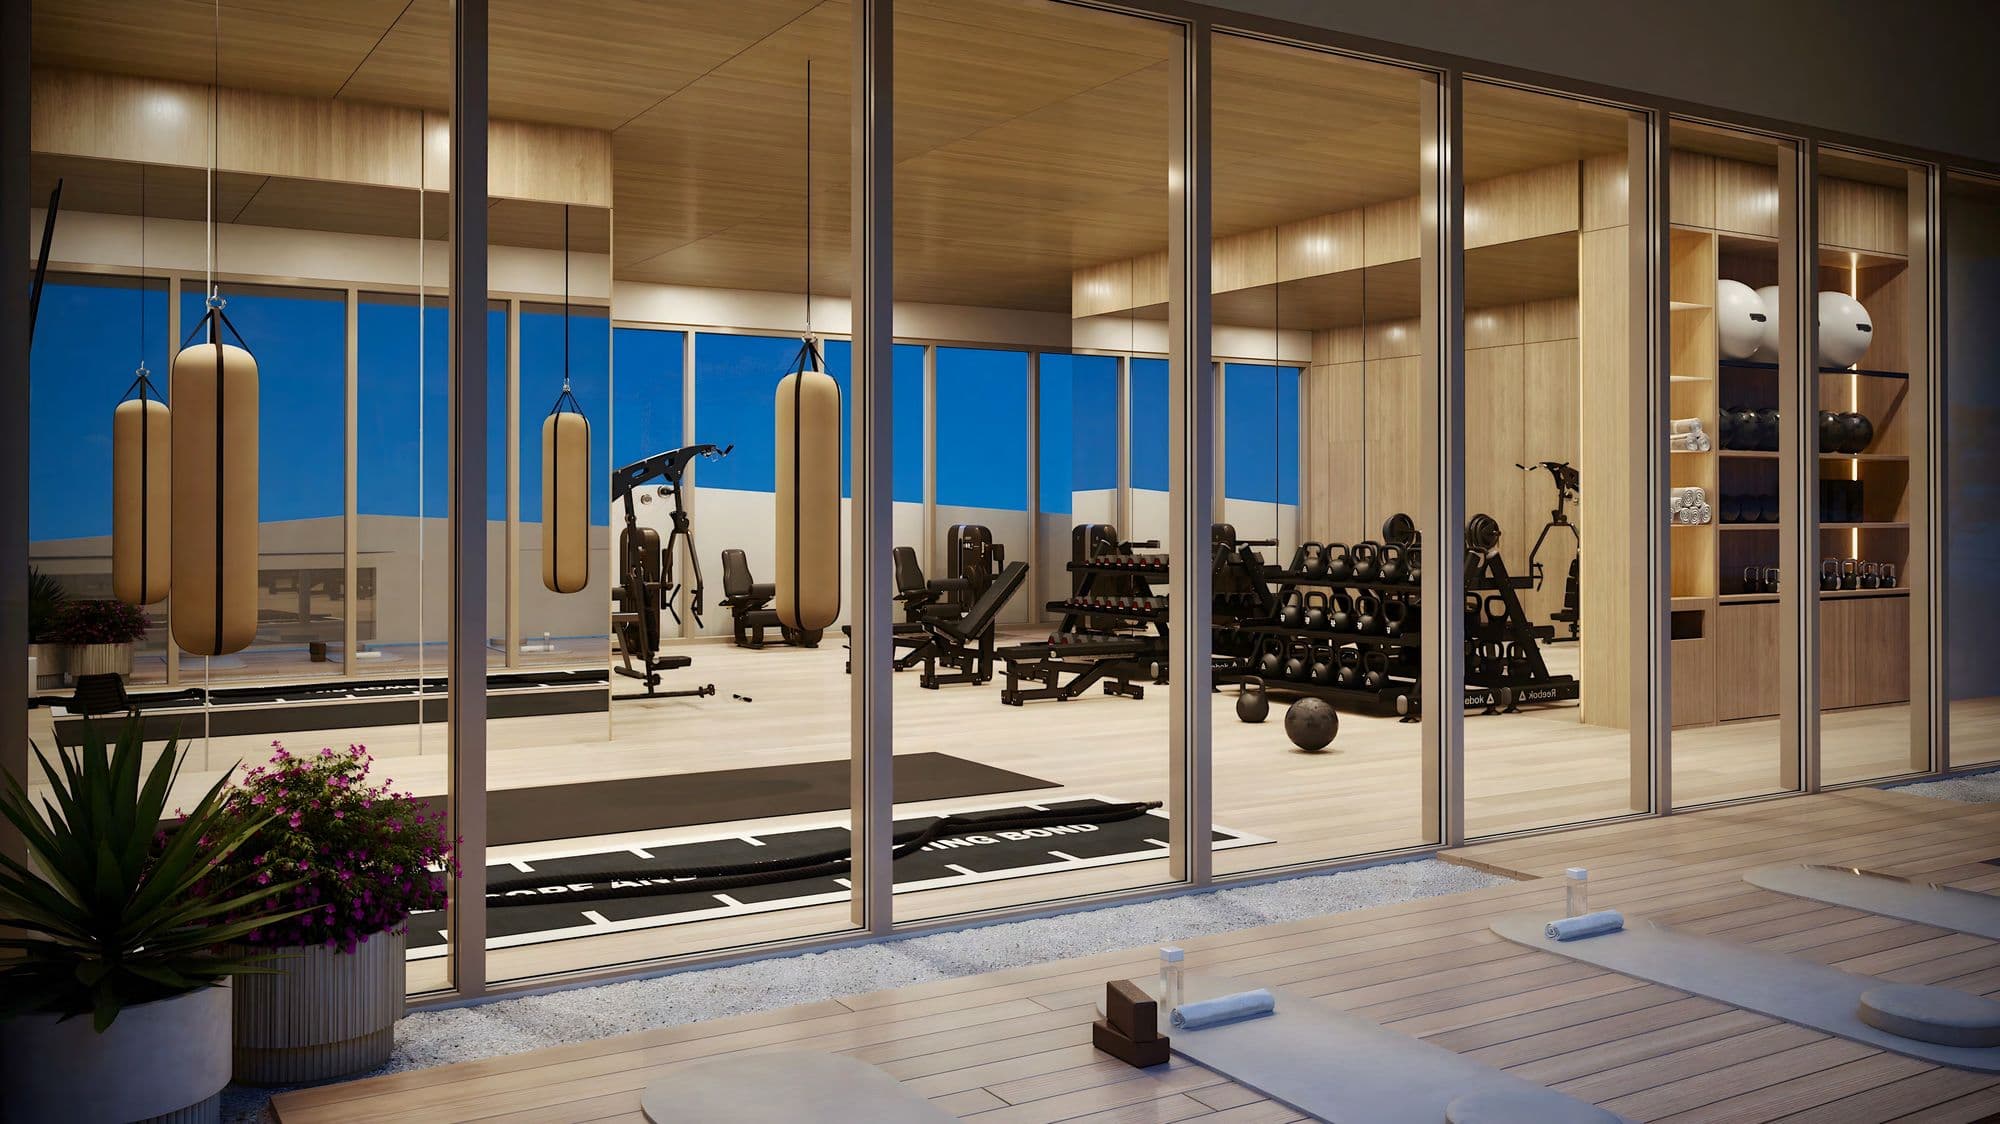
Amenities span 25,000 sq ft across two floors and the rooftop: a pool overlooking Biscayne Bay and the skyline, a bar and grill on the 5th-floor deck, a fitness center with private studios, a yoga lounge with terrace, locker rooms with sauna and steam room, coworking, a theater, karaoke, a game room and a kids' room. The building has a double-height lobby with 24-hour reception and security. It sits near the future Signature Bridge and the Underdeck, a 33-acre public park. Estimated maintenance fees are about $1.50 per sq ft.
283
residences delivered finished and furnished, with furniture by March and White Design.
40%
in deposits during construction, in three payments. The remaining 60% is due at closing, in early 2028.
25,000 sq ft
of amenities across two floors and the rooftop, including a pool overlooking Biscayne Bay.
33 acres
of green space at the Underdeck, the public park beside the future Signature Bridge, steps from the building.
Rental policy
Short-term rentals (Airbnb) allowed.
No rental restrictions, according to the sales team. The building is approved for short-term rentals.
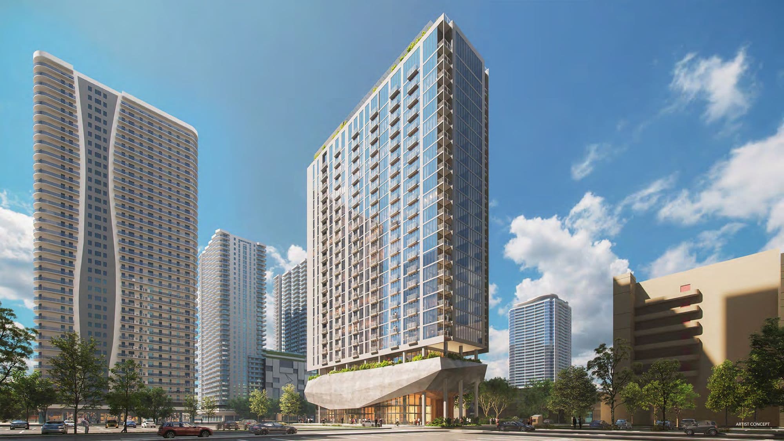
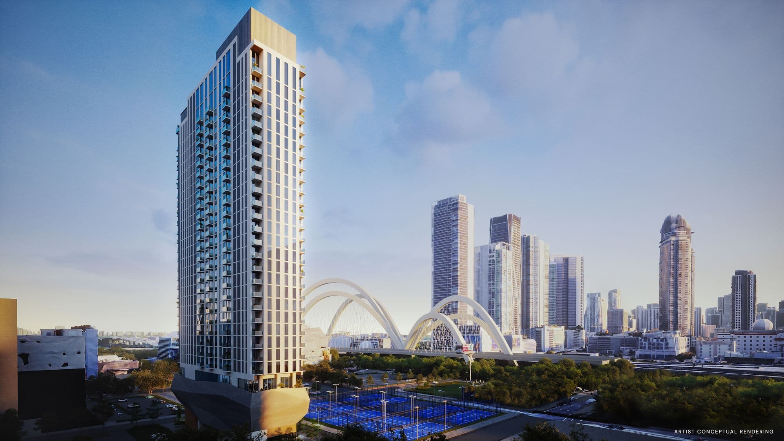
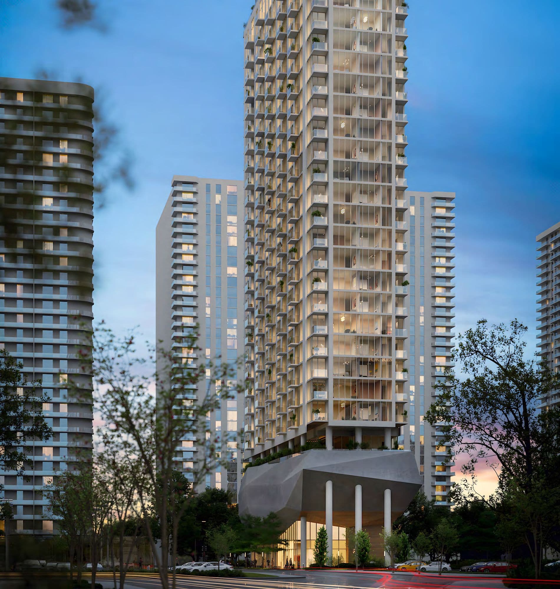
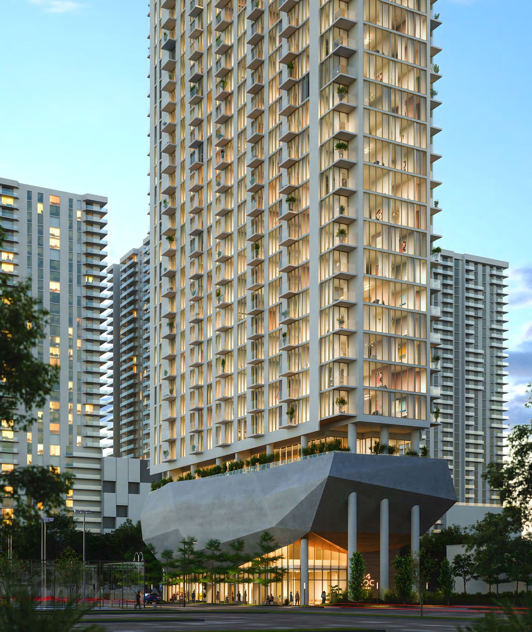
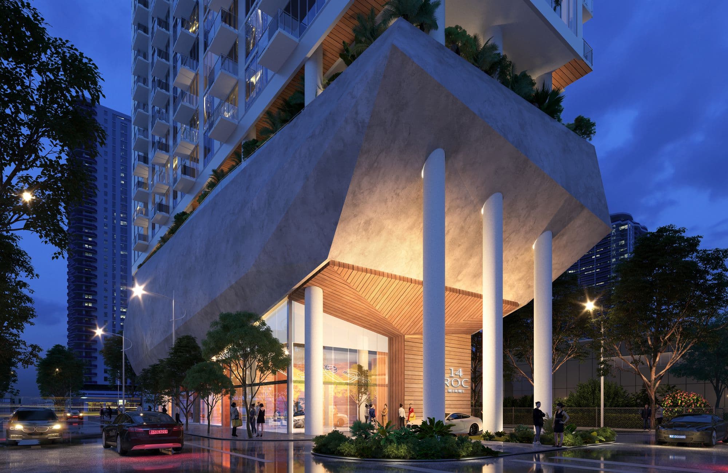
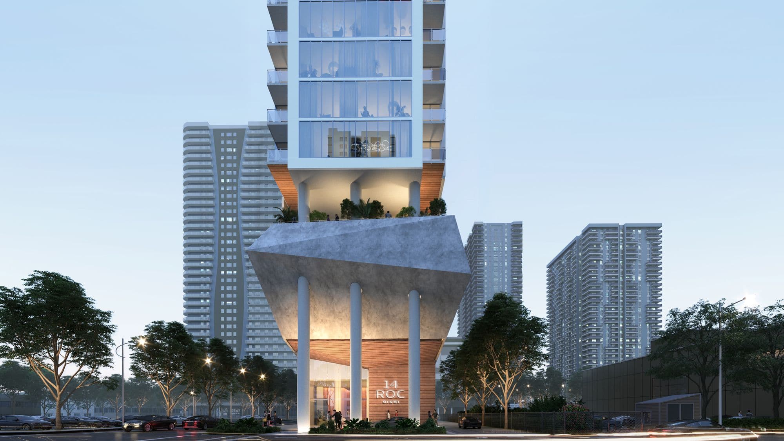
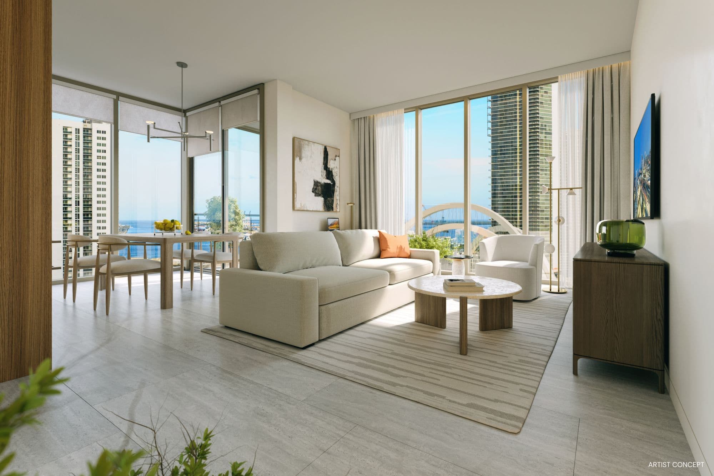
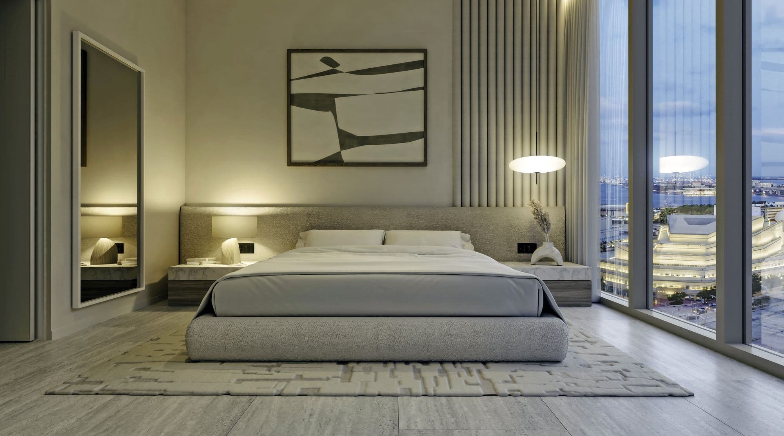
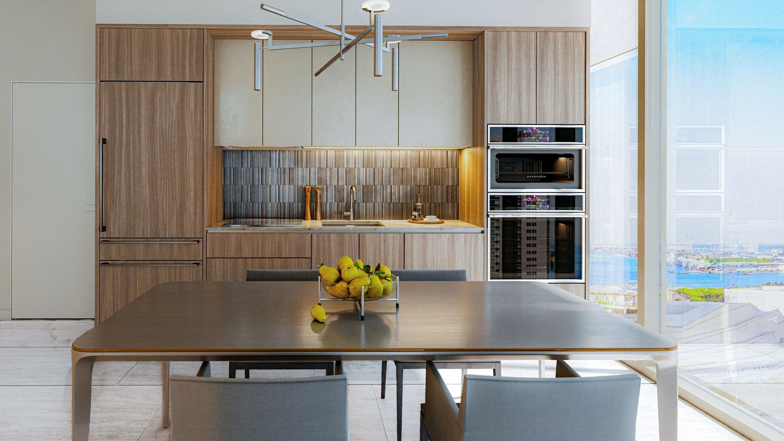
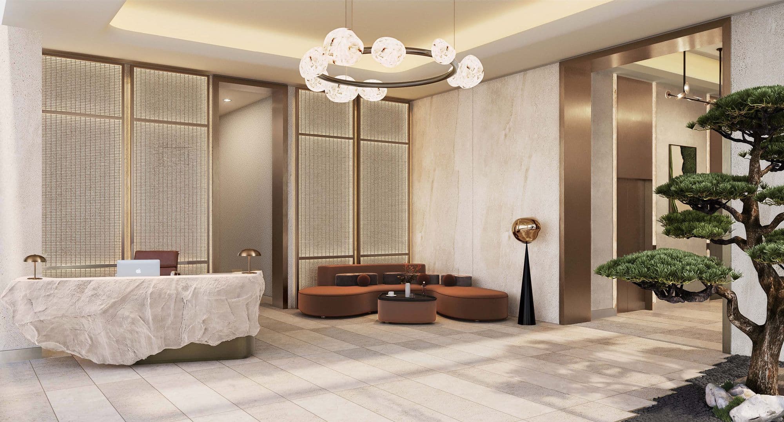
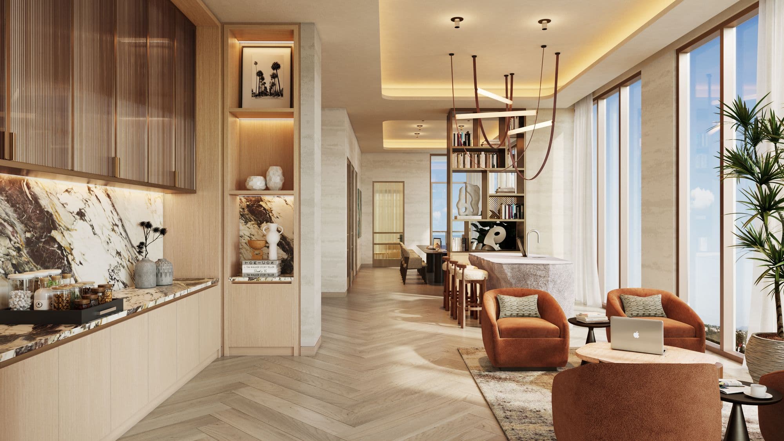
Artist's conceptual renderings provided by the developer.
Deposit schedule
20%
At contract signing
10%
90 days after signing (construction start)
10%
When construction reaches the 15th floor
60%
At closing (early 2028)
Residence types
Furnished residences
Studio - 2
bedrooms
418 - 960 sq ft
Furnished residences
Studio - 2
bedrooms
418 - 960 sq ft
Studio · 1 bath
418 - 480 sq ft
1 bed · 1 bath
436 - 591 sq ft
1 bed + home office · 1 bath
617 - 634 sq ft
2 beds · 2 baths
743 - 960 sq ft
Approximate interior areas, as provided by the developer.
In every residence
- Delivered finished and furnished, with furniture curated by March and White Design (MAWD)
- 10-foot ceilings in every residence
- Private balcony off the living room or primary bedroom
- Floor-to-ceiling sliding glass doors with sound-attenuating, impact-resistant laminated glass
- Energy-efficient central air conditioning with individual controls
- Smart wiring for HD TV, data lines and high-speed internet
- Kitchens with imported European-style cabinetry and imported stone countertops
- Monogram appliances: refrigerator, oven, cooktop, microwave and panel-ready dishwasher
- Primary bath with European-style cabinetry and imported stone countertops
- Frameless glass showers and deep soaking tubs
Amenities
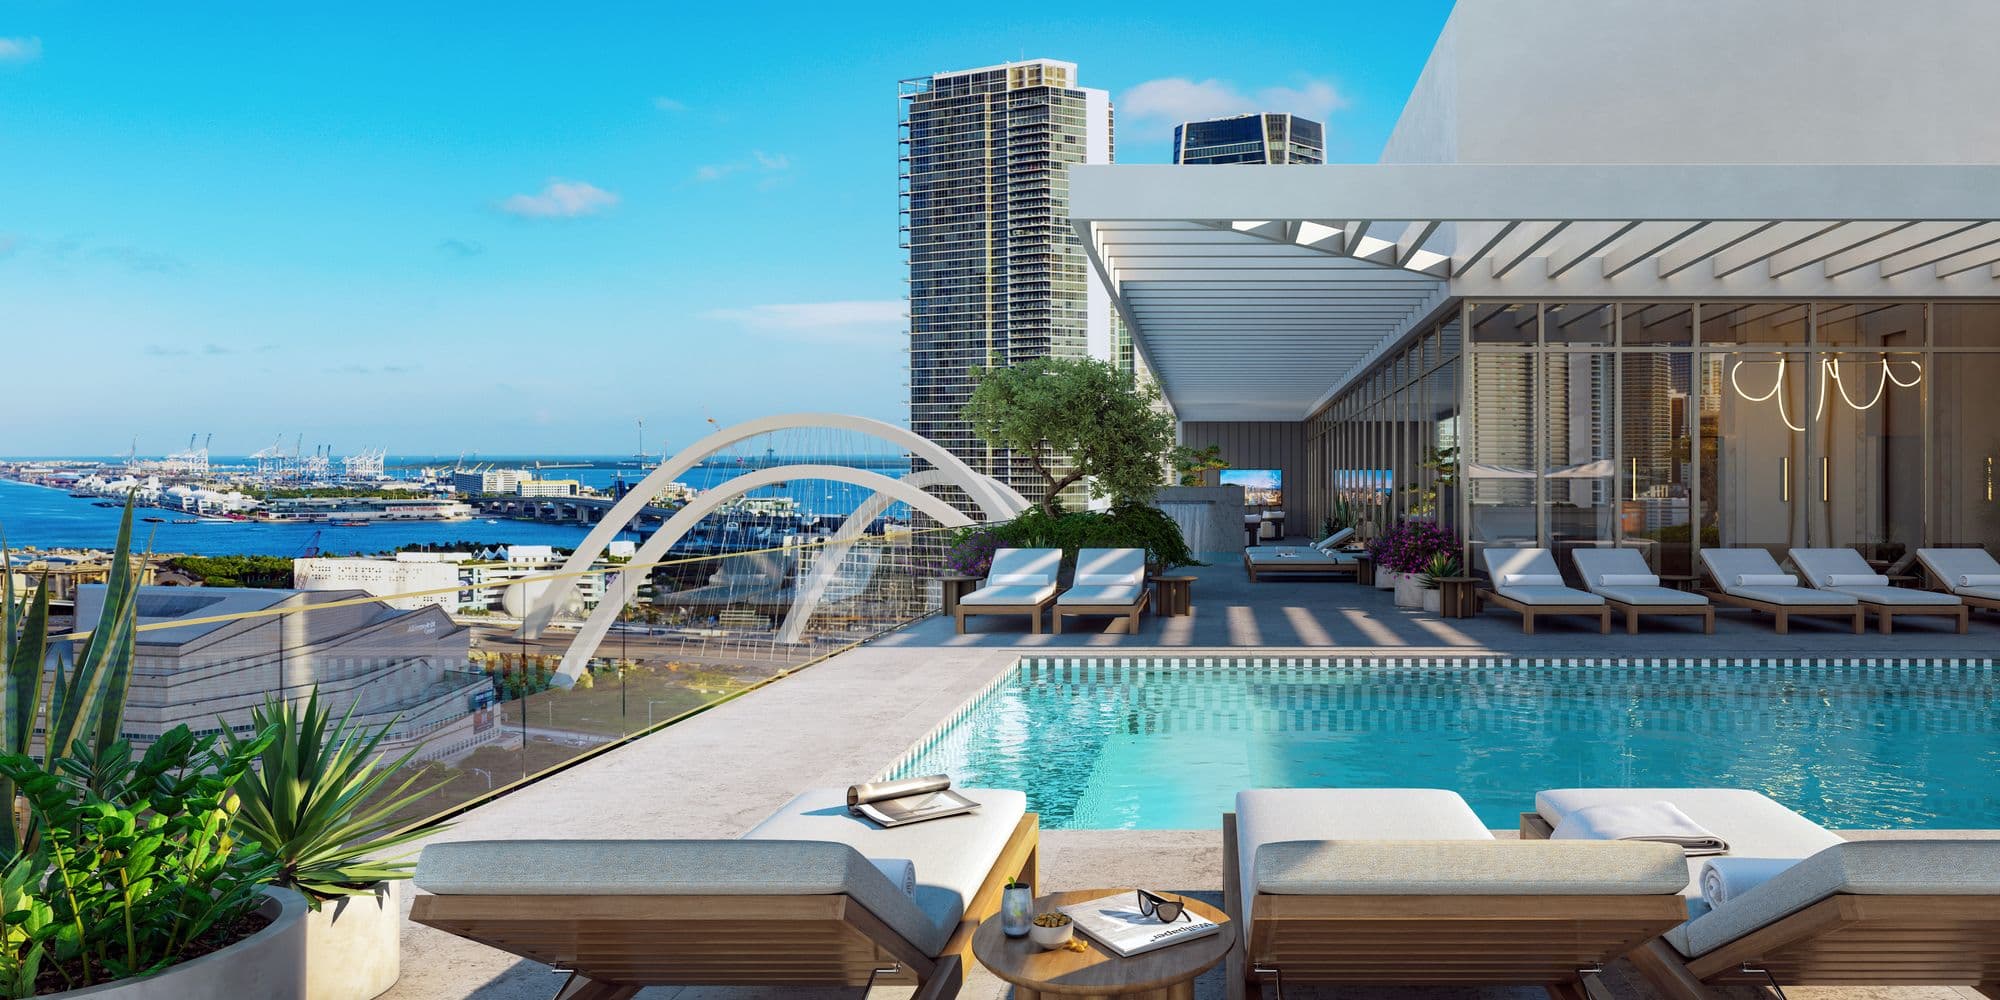
The rooftop pool, overlooking Biscayne Bay
Wellness
- State-of-the-art fitness center
- Private workout studios
- Yoga lounge with terrace
- Locker rooms with steam room, sauna and experience shower
Social life and work
- Bar and grill on the 5th-floor deck
- Residents' lounge with open kitchen
- Coworking lounge
- Private meeting and event rooms
- Theater room
- Karaoke room
- Table games and poker room
- Kids' room
Building services
- Double-height lobby with floor-to-ceiling windows
- 24-hour reception
- 24-hour security
- High-speed fiber-optic internet in common areas and residences
- High-speed elevators
Location
Downtown, Miami
 View on map
In Downtown Miami, at 125 NE 14th Street, near the future Signature Bridge and the Underdeck, a 33-acre public park with green space, recreation areas, dog parks and water features. Bayfront Park and its Baywalk, the Pérez Art Museum Miami (PAMM), the Adrienne Arsht Center and Miami Worldcenter are all nearby. The Metromover and Brightline connect the area to the rest of the city and South Florida.
How far is it from your favorite place?
Or pick one:
Google Maps opens with the route from the building and the current travel time. Your place stays saved on this device for the other projects.
Team
- Developer
- GFO Investments
- Architecture
- RSP Architects
- Interior design
- March and White Design
- Landscape architecture
- Urban Robot Associates
Interested in 14 ROC?
You've seen the numbers. Now let's figure out together whether this project is right for you, or not.

Abelardo Libera
Sales Associate, eXp Realty