- Priced from
- $1,600,000
- Estimated delivery
- 2029 (estimated)
- Initial deposit
- 10%
- Sizes
- 993 - 2,418 sq ft
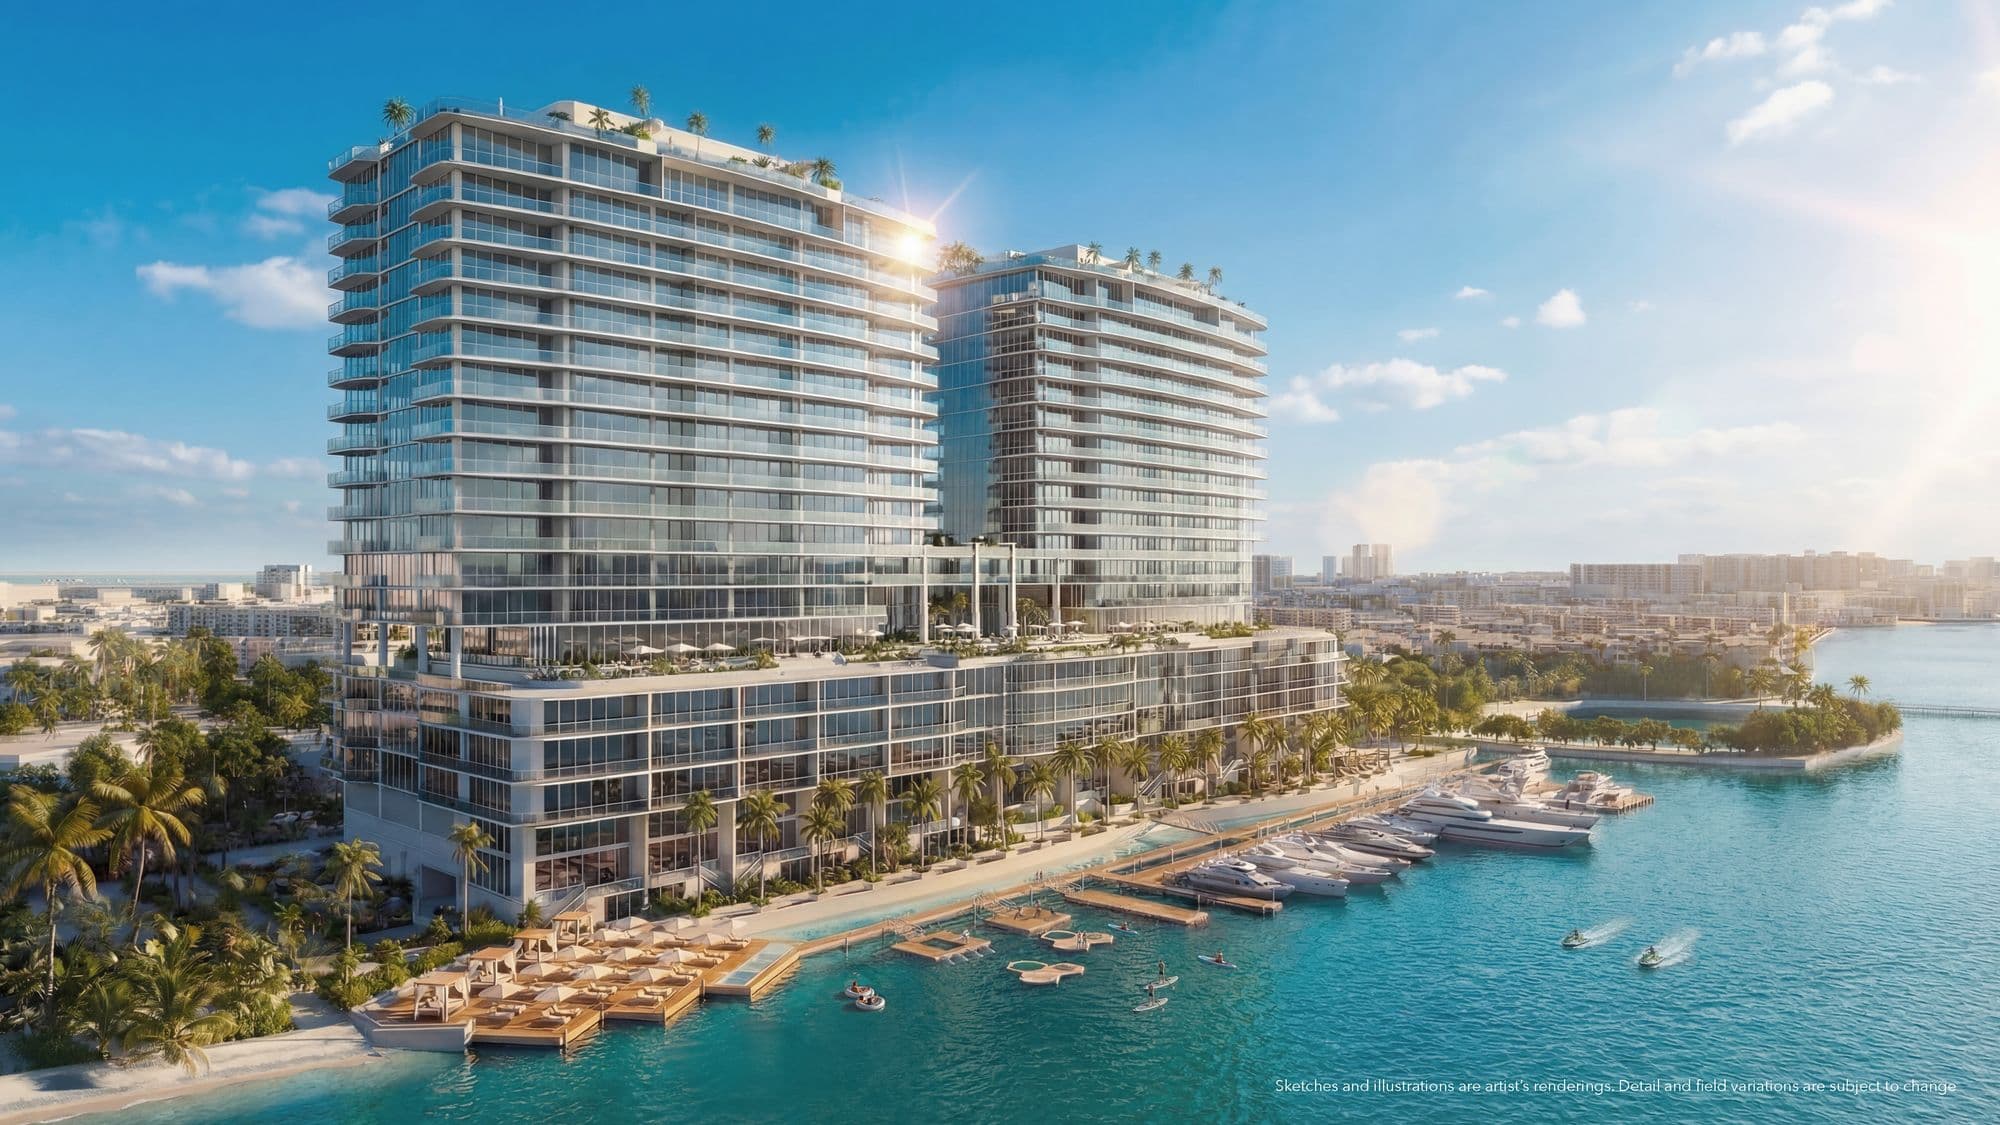
Continuum 12000 is a bayfront project at 12000 N Bayshore Drive, North Miami, on a 4-acre site facing Indian Creek and Biscayne Bay. The concept is by Continuum Company, with architecture by Kobi Karp, interiors by Paul Duesing Design Partners and landscaping by Urban Robot.
It offers 263 residences from 1 to 3 bedrooms, plus bayfront villas and penthouses, with 10-foot ceilings, generous balconies and a private cedar sauna. Per the September 2026 price list: 1 bed + den from $1.6M; 2 beds and 2.5 baths from $2.1M; 2 beds and 3 baths from $3.1M; 3 beds + den from $4.1M.
At its heart is The Mermaid Club, with about 150,000 sq ft of sport, wellness and social space, plus a private 1.5-acre waterfront with a marina for yachts up to 90 feet. The estimated HOA is $1.88 per sq ft, reserves included. Leases have a 6-month minimum, up to 2 times a year. Construction is expected to start in 2027 and take under two years, according to Florida YIMBY, which is why estimated delivery is 2029.
263
residences, bayfront villas and penthouses over 20 floors.
150,000
sq ft of sport, wellness and longevity amenities at The Mermaid Club.
30%
in deposits before closing. The remaining 70% is due at closing.
90
feet: the maximum yacht length at the private marina.
Rental policy
6-month minimum lease, up to 2 times a year.
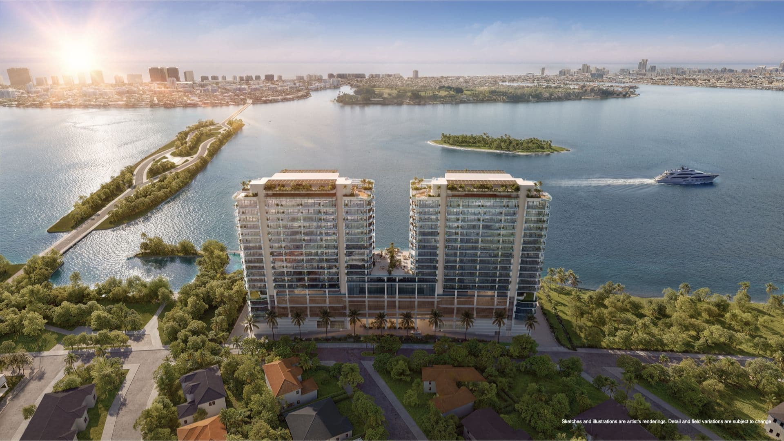
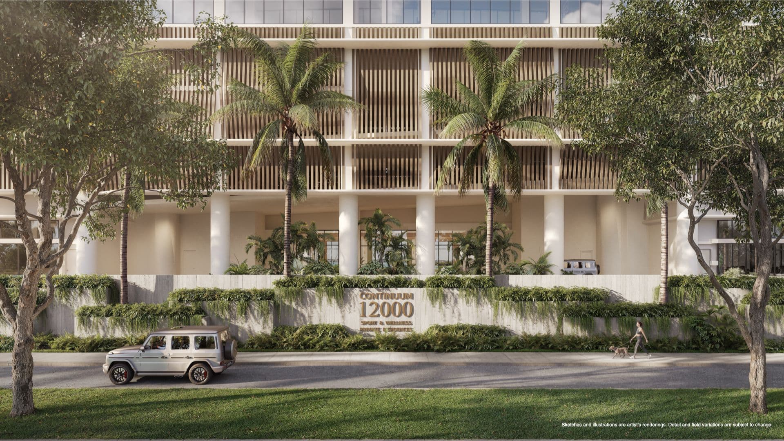
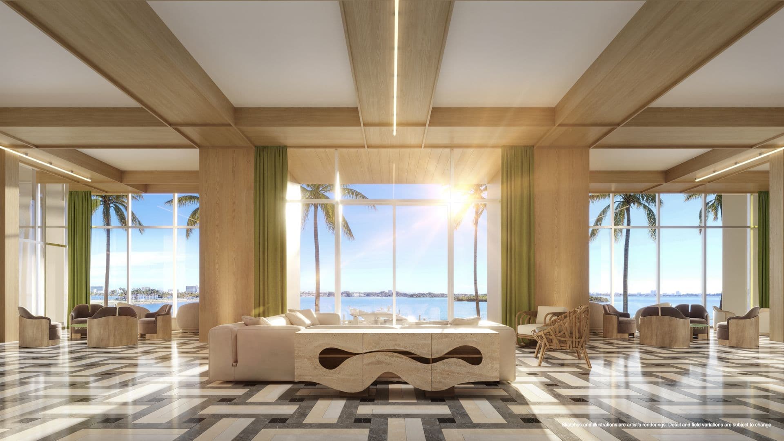
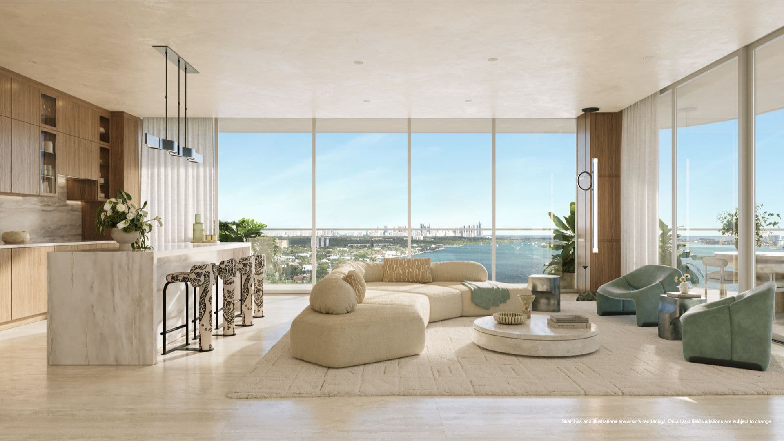
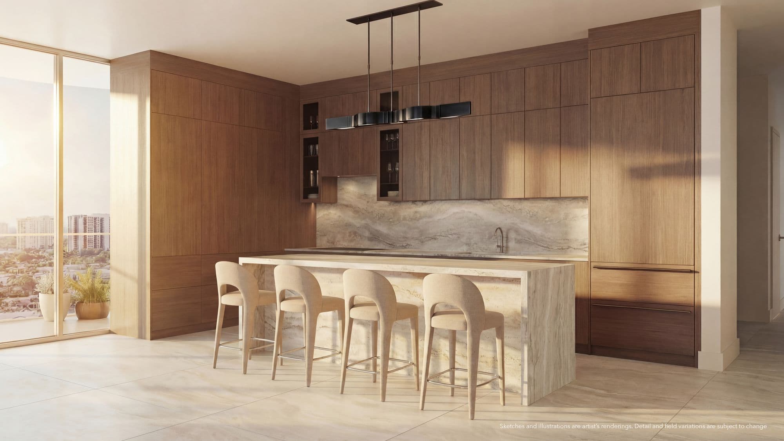
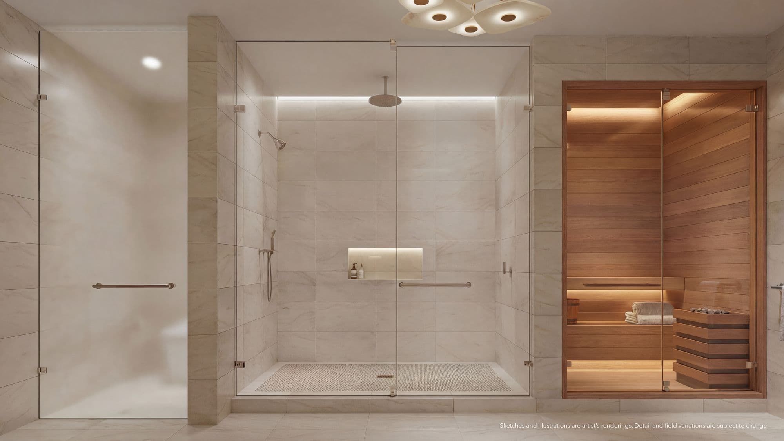
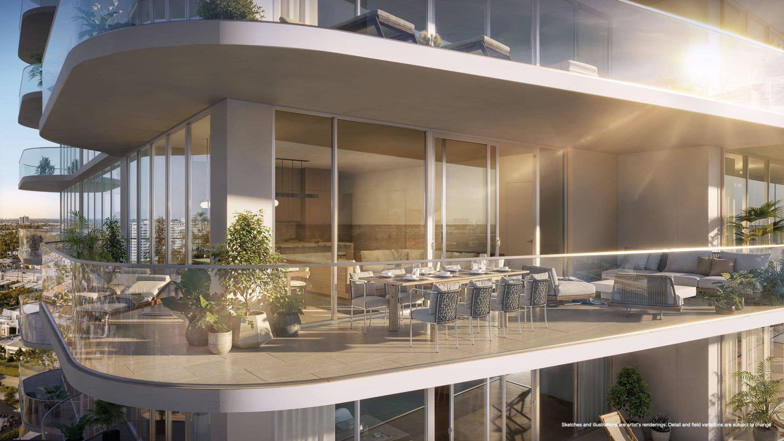
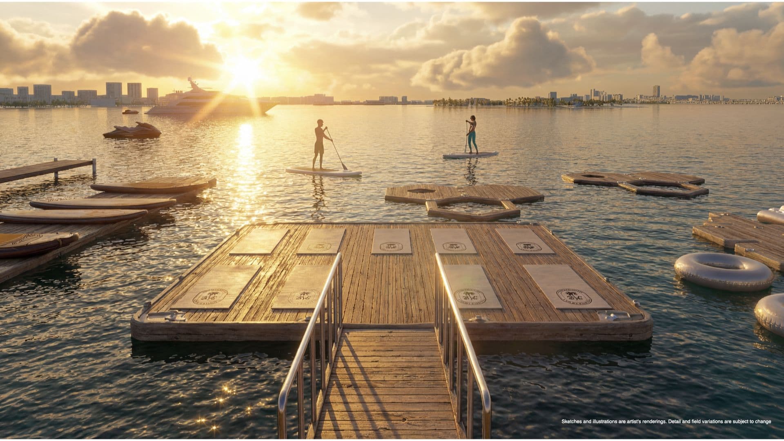
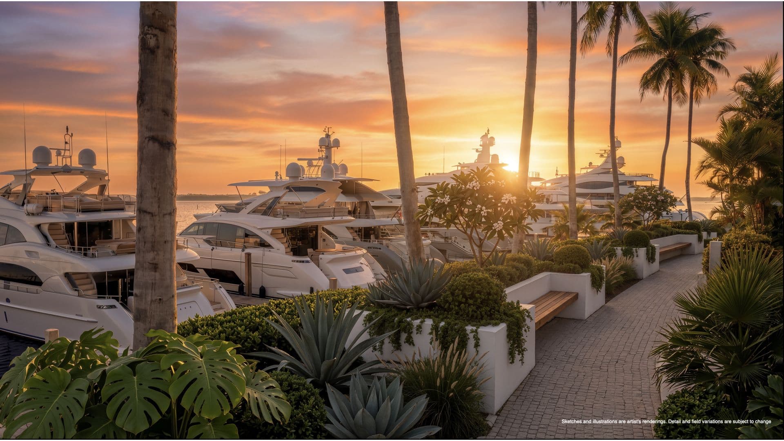
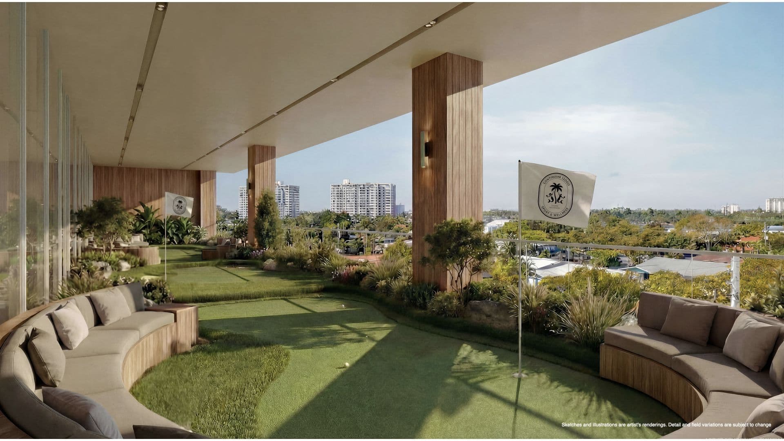
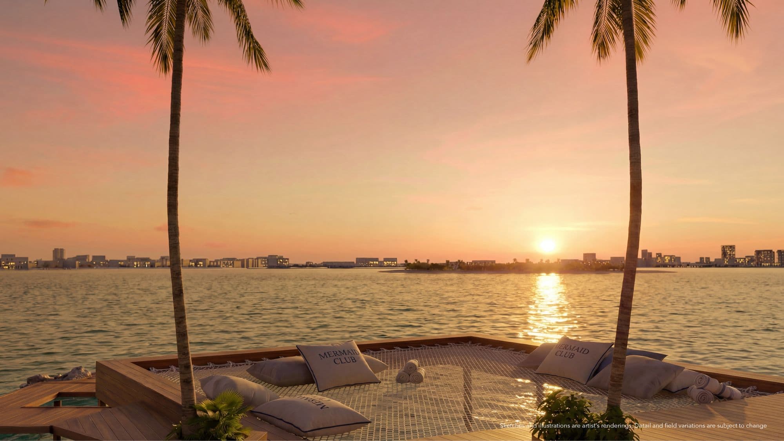
Artist's conceptual renderings provided by the developer.
Deposit schedule
10%
At contract signing
10%
6 months after signing
10%
At start of construction
70%
At closing
Residence types
Waterfront Collection: ocean and bay views
Floors 7 to 19, North and South towers
1 - 3
bedrooms
1,152 - 2,418 sq ft
Waterfront Collection: ocean and bay views
Floors 7 to 19, North and South towers
1 - 3
bedrooms
1,152 - 2,418 sq ft
1 bed + den · 2 baths
1,152 sq ft
2 beds · 2.5 baths
1,380 sq ft
2 beds + den · 3 baths
1,517 - 1,805 sq ft
3 beds + den and office · 3.5 baths
2,418 sq ft
Sunset Collection: sunset views
Floors 7 to 19, North and South towers
1 - 2
bedrooms
993 - 1,485 sq ft
Sunset Collection: sunset views
Floors 7 to 19, North and South towers
1 - 2
bedrooms
993 - 1,485 sq ft
1 bed + den · 2 baths
993 - 1,134 sq ft
2 beds · 2.5 baths
1,385 - 1,485 sq ft
2 beds · 3 baths (with or without den)
1,485 sq ft
Approximate interior areas, as provided by the developer.
In every residence
- 10-foot ceilings
- Floor-to-ceiling windows
- Generous balconies in every residence
- 48 x 48 inch travertine-look porcelain floors, indoors and out
- NSF-certified reverse-osmosis filtered water
- Traditional cedar sauna
- Kitchen with travertine island and quartzite countertops
- Integrated Sub-Zero and Wolf appliances, with Sub-Zero wine cooler
- Waterworks fixtures
- Custom European cabinetry with floor-to-ceiling pantries
- Calacatta marble primary bath with double vanity and rain shower
- Spa tub in select residences
Amenities
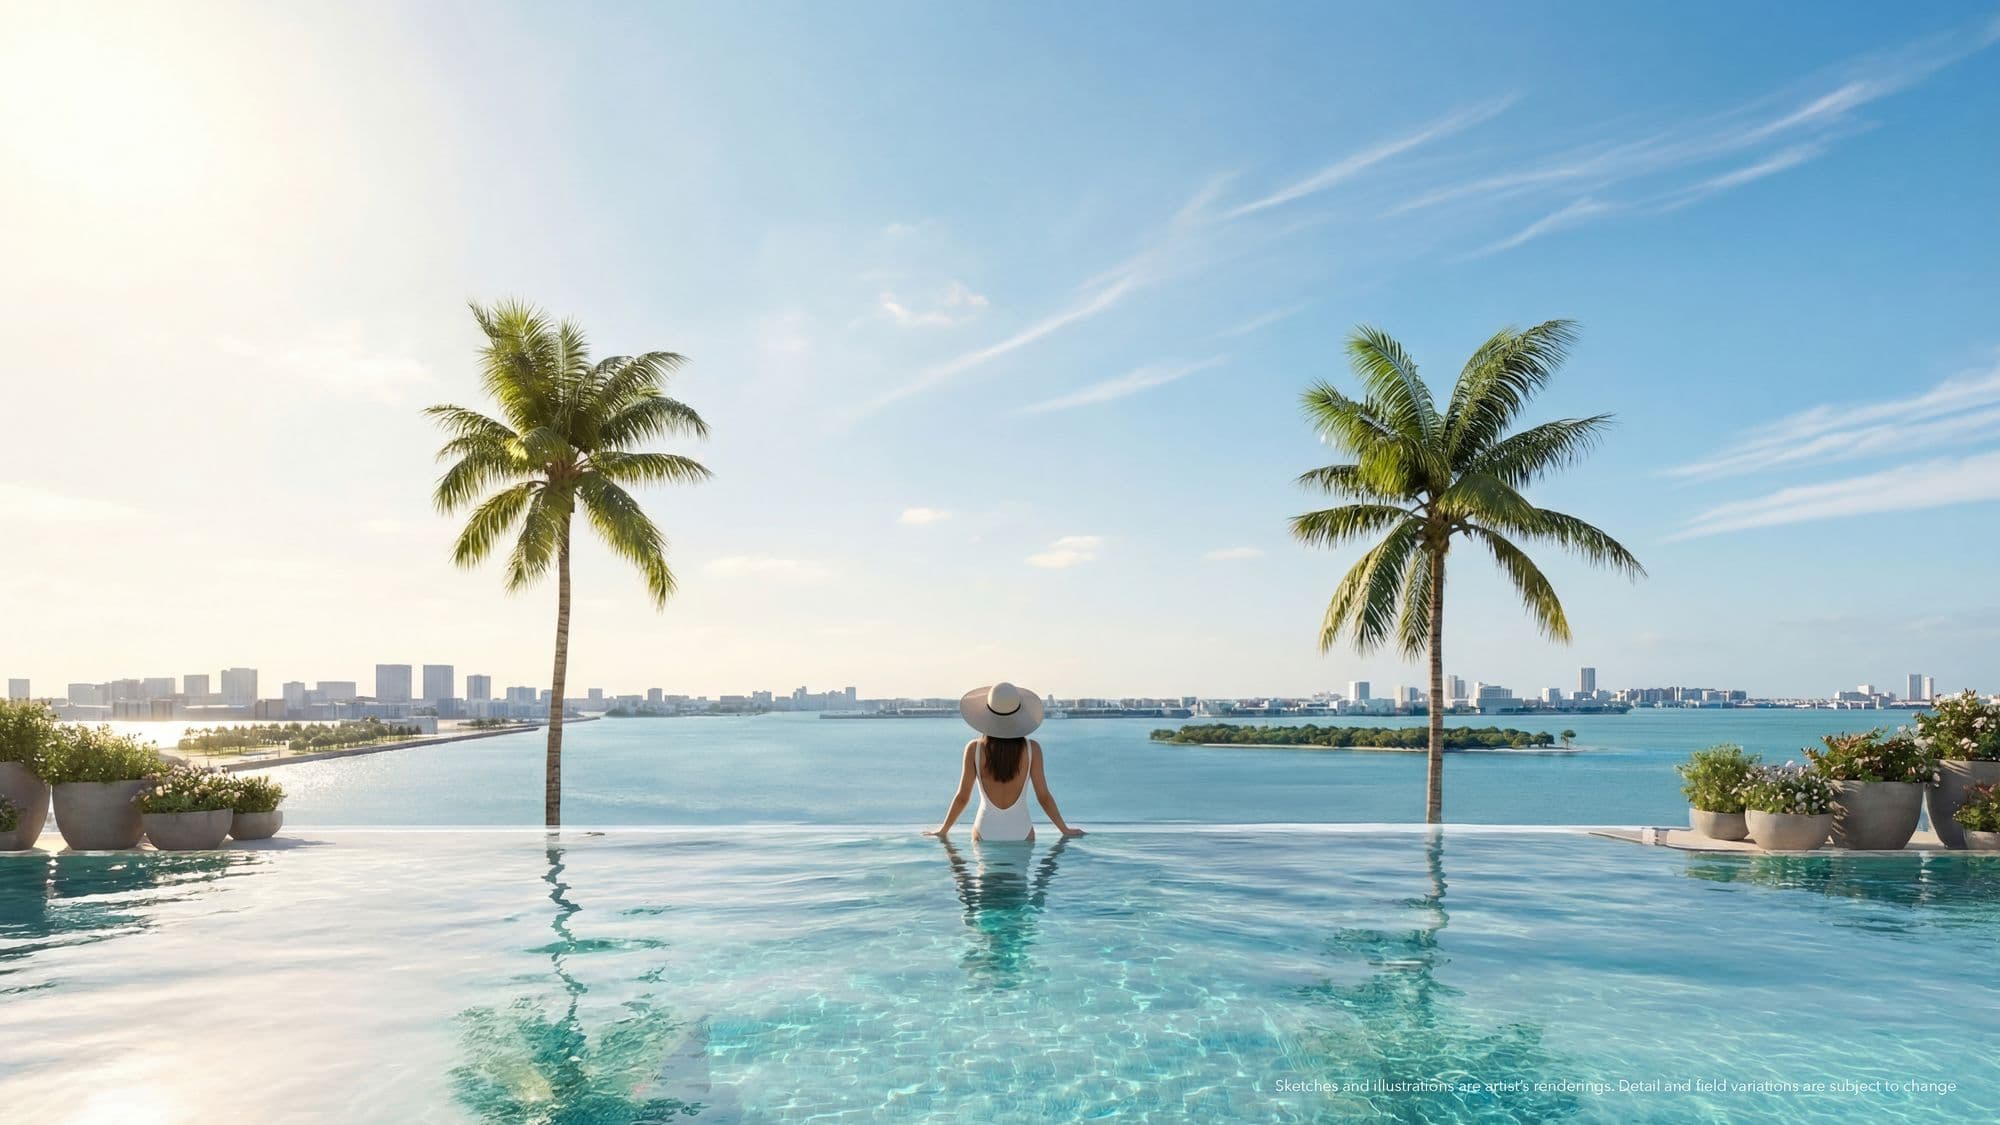
Bayfront saltwater pool
Waterfront (1.5 acres)
- Private marina for yachts up to 90 feet
- Water-sports dock with paddleboards and water toys
- Floating yoga and meditation platform
- Buoy-protected water play area
- East-facing sun deck with Tucci loungers and umbrellas
- Towel service and healthy bites by the bay
Sport and fitness
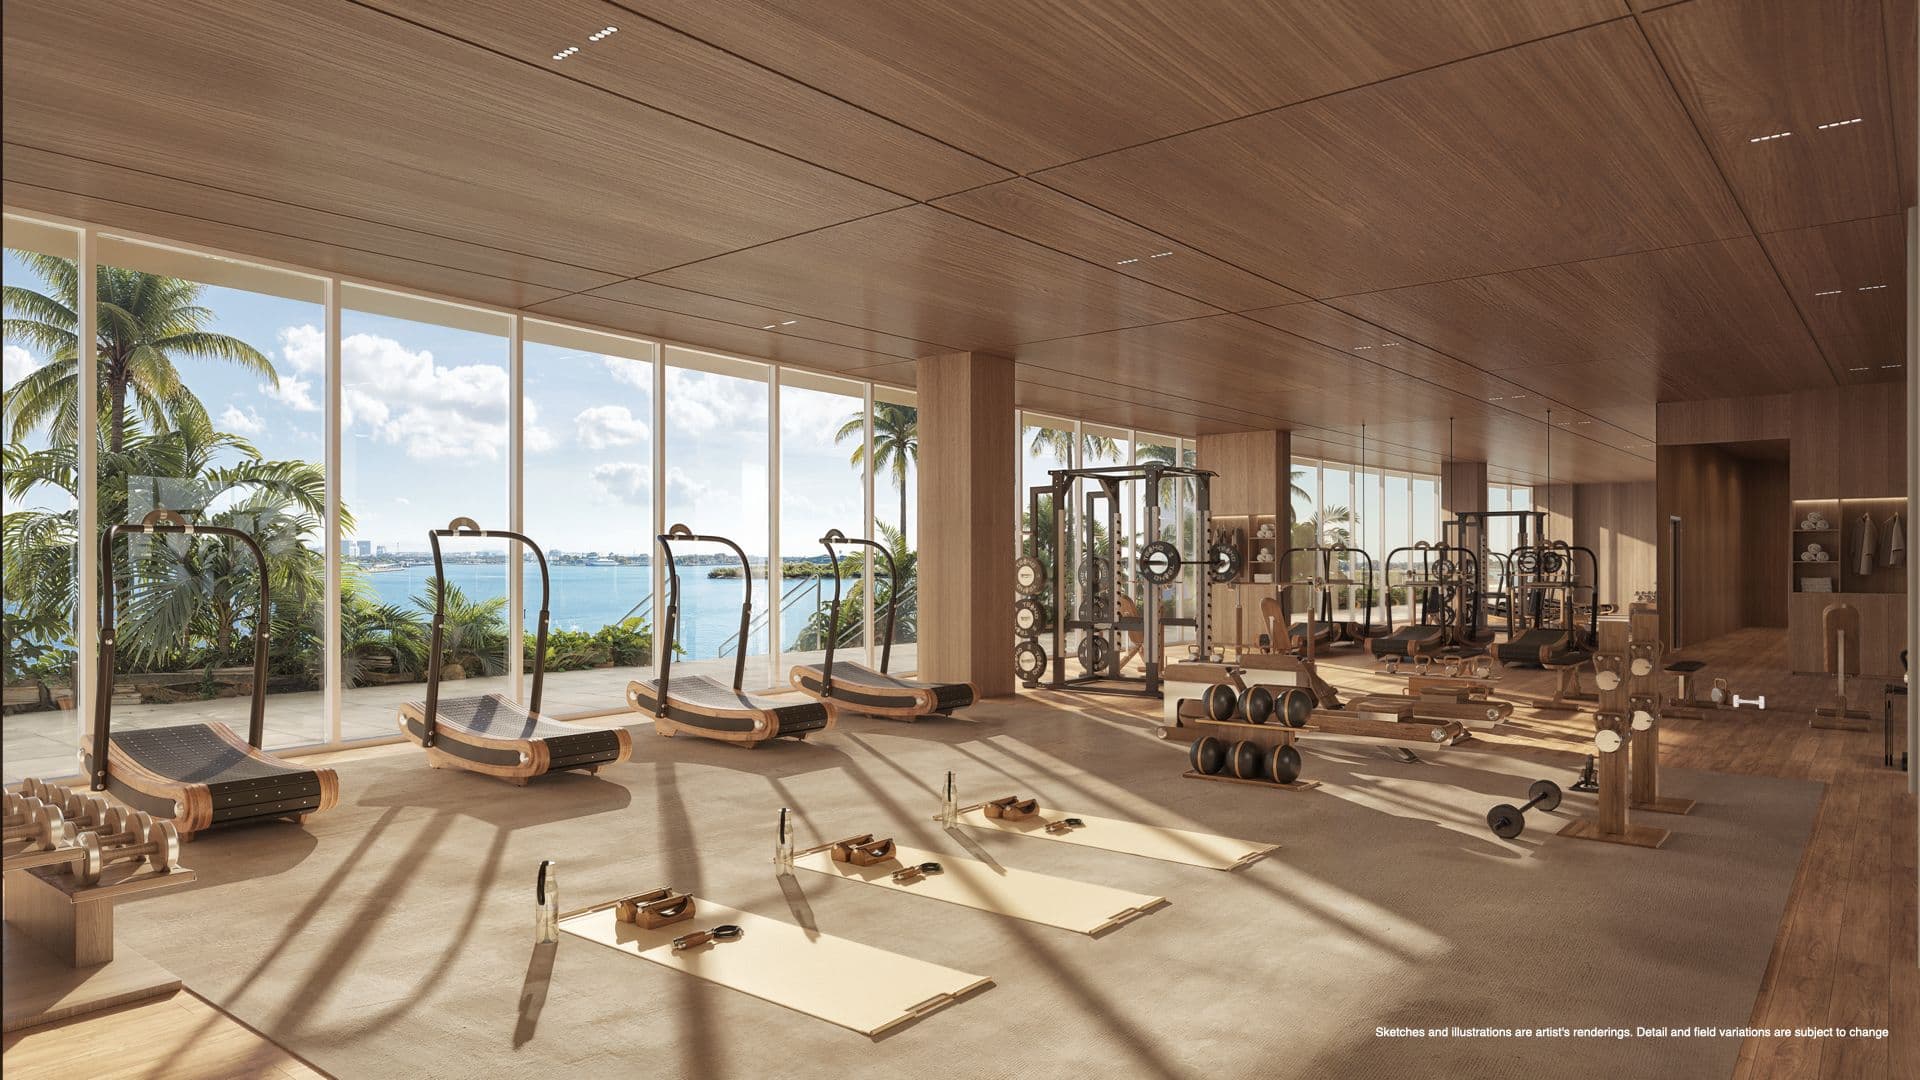
- Fitness center of about 4,200 sq ft
- Studio for yoga, Pilates, meditation and sound baths
- Walking and jogging path
- Outdoor putting greens
- Two golf and multi-sport simulators
- Pickleball court
- Court for basketball, volleyball, soccer, hockey and shuffleboard
Spa and longevity
- Saltwater pool with bayfront cabanas
- Infrared sauna, steam room, cold plunge and hot tubs
- Longevity Lounge with red light, recovery and IV therapy beds
- Relaxation terrace with cabanas and hot tub
- Two treatment rooms for massage and facials
- Hair, nail and makeup salon
Social life
- Sports and entertainment lounge with game room
- Private dining room with bar and open kitchen
- Outdoor dining
- Co-working, boardroom and meeting rooms
- 24/7 open market
- Kids' play area
Services
- 24-hour valet and front desk
- Concierge and wellness director
- Yacht club membership
- Beach club membership with transportation
- 24/7 security
- EV charging and bike storage
- Residents' app
Location
North Miami
 View on map
At 12000 N Bayshore Drive, North Miami, on a tree-lined street facing Indian Creek and the Biscayne Bay Aquatic Preserve, home to manatees, dolphins and sea turtles.
How far is it from your favorite place?
Or pick one:
Google Maps opens with the route from the building and the current travel time. Your place stays saved on this device for the other projects.
Team
- Developer
- 12000 Property Owners, LLC
- Concept
- Continuum Company
- Architecture
- Kobi Karp
- Interiors
- Paul Duesing Design Partners
- Landscape
- Urban Robot
Interested in Continuum 12000?
You've seen the numbers. Now let's figure out together whether this project is right for you, or not.

Abelardo Libera
Sales Associate, eXp Realty