- Priced from
- $969,000
- Estimated delivery
- 2028 (estimated)
- Initial deposit
- 20%
- Sizes
- 678 - 2,651 sq ft
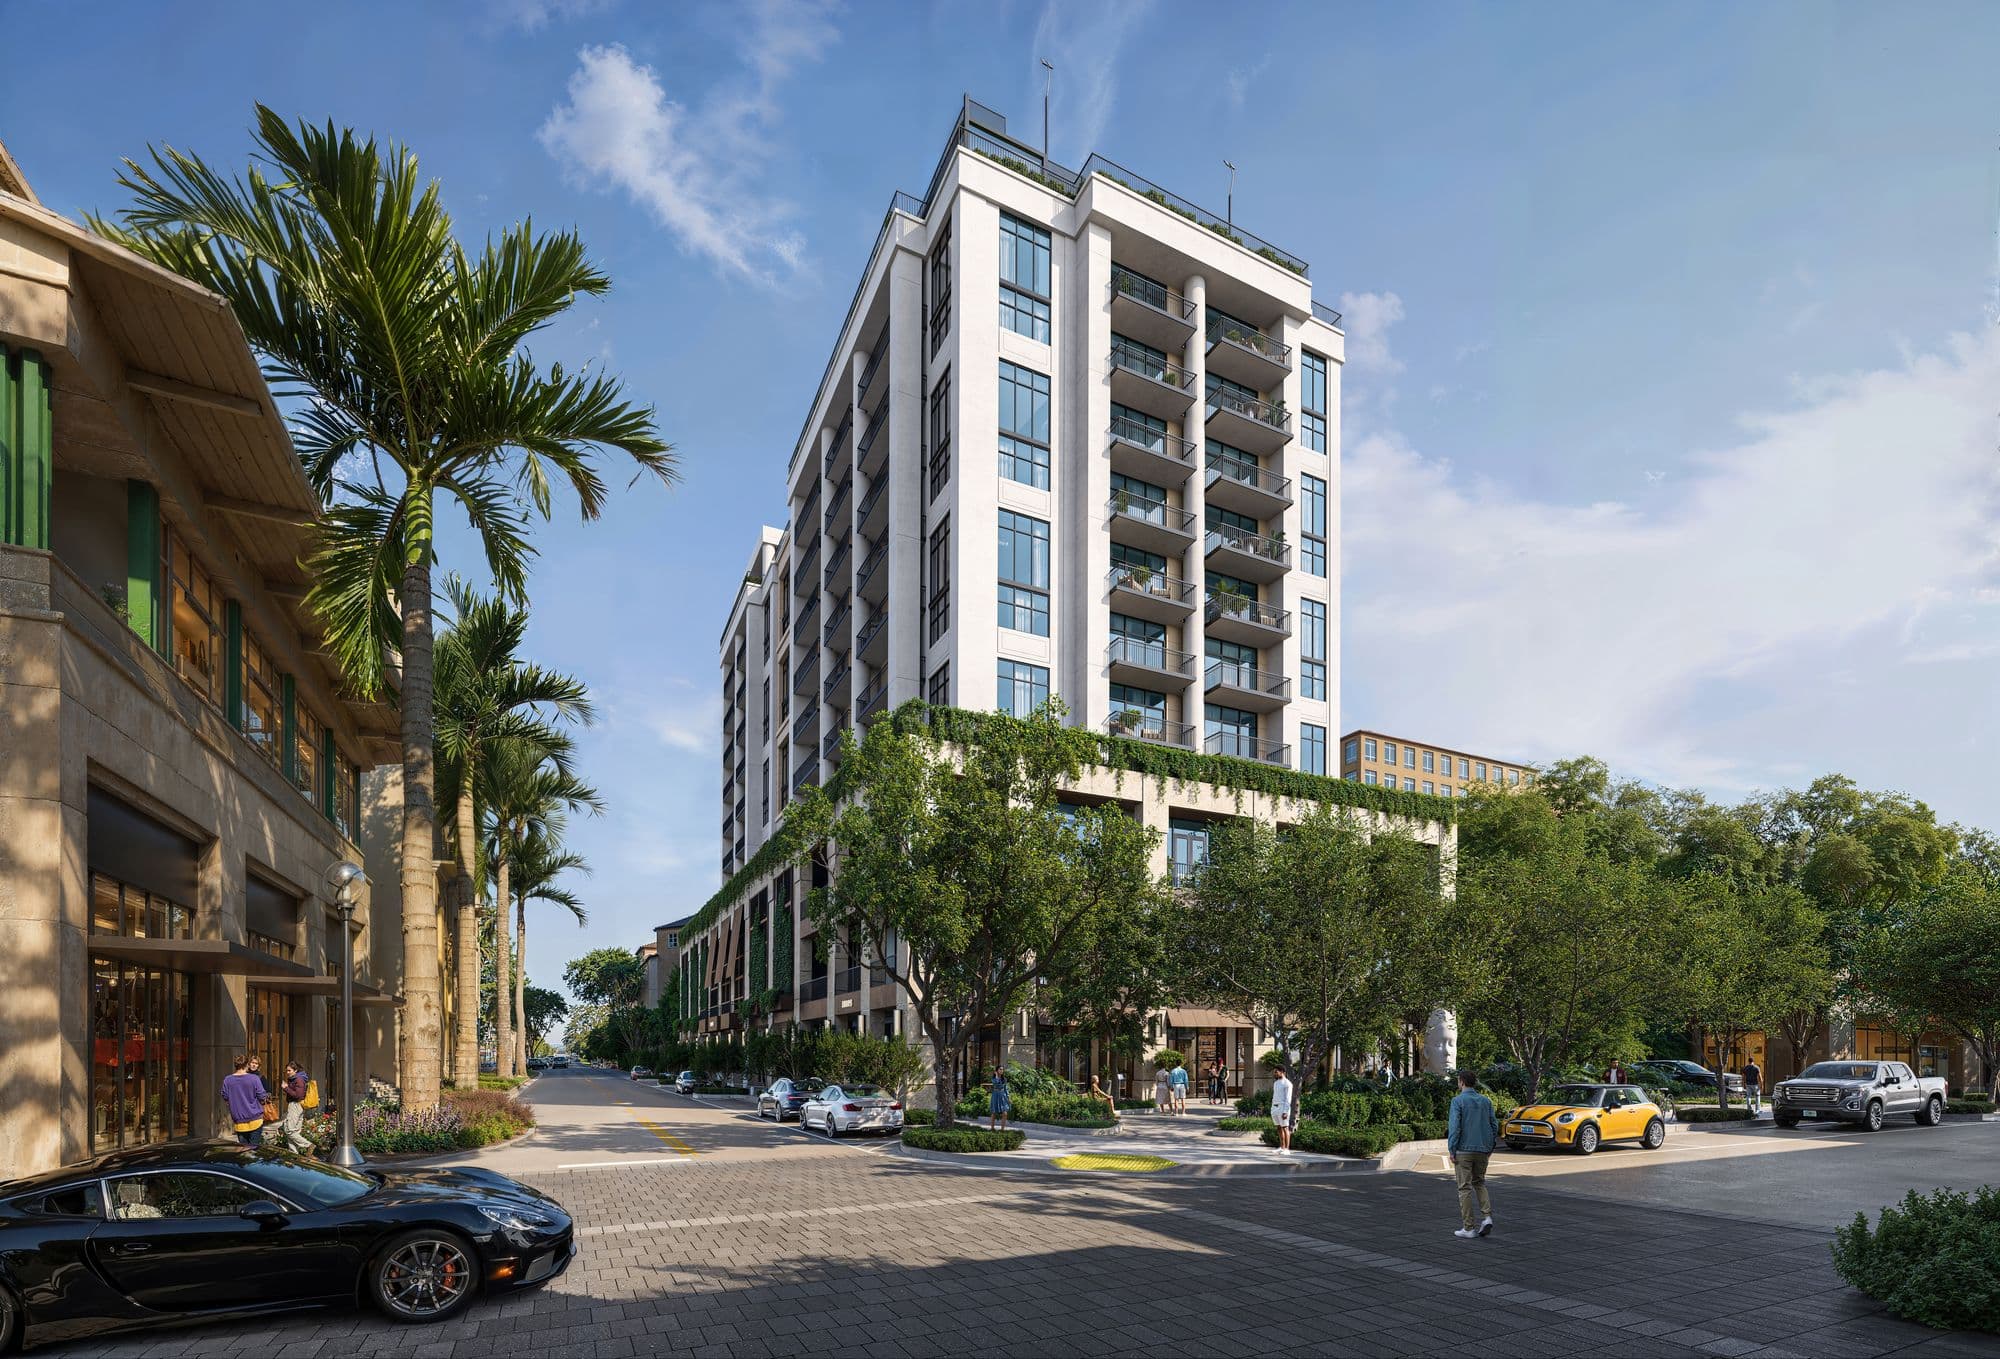
Cora is a boutique building with 74 residences in Coral Gables, connected to the Shops at Merrick Park. Its contemporary Mediterranean design is by Arquitectonica, with interiors by Urban Robot, and it is built around wellness: it is pursuing WELL certification, with air and water purification, non-toxic materials and guidance from Lamarca Well. It is developed by Constellation Group and The Boschetti Group.
It offers 1- to 3-bedroom residences, some with a den, from 678 to 2,651 sq ft of interior space, with 10-foot ceilings, floor-to-ceiling windows, Italkraft Italian kitchens with Sub-Zero and Wolf appliances, and stone floors. Per the August 6, 2025 Friends & Family price list: 1 bed from $969,000; 1 bed + den from $1,234,000; 2 beds from $1,538,000; 3 beds + den from $2,697,000.
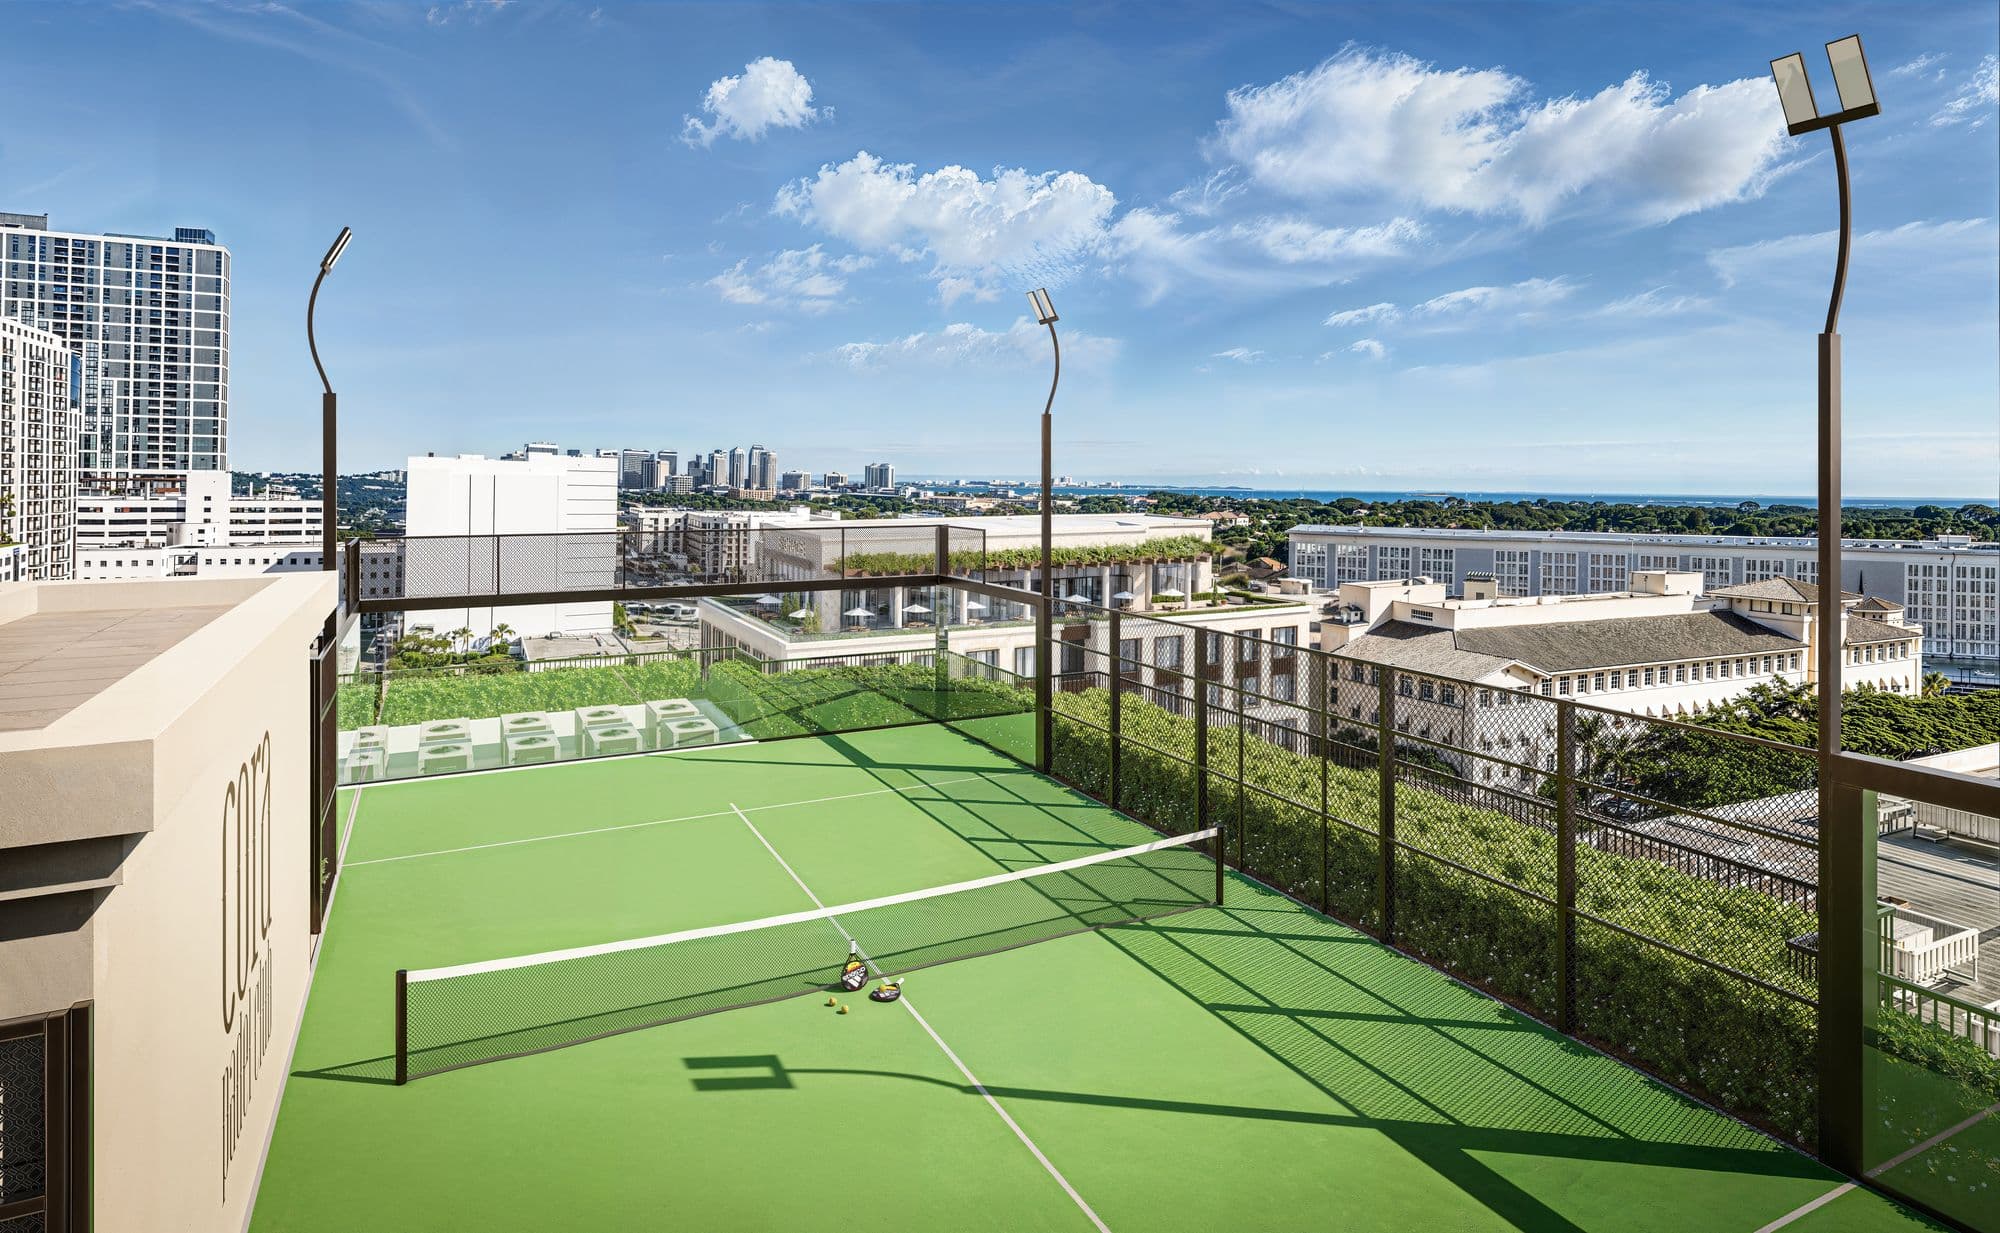
The rooftop has a pool with cabanas and Coral Gables' first padel court. There's also a fitness center, a spa with infrared sauna, steam room and hot and cold plunge pools, a tea lounge, co-working and a 5,000 sq ft park with a sculpture by Jaume Plensa. Estimated delivery is 2028.
74
residences in a boutique building next to the Shops at Merrick Park.
$969K
starting price, for 1-bedrooms (Friends & Family list, August 2025).
50%
in deposits during construction. The other 50% is due at closing.
10 ft
ceilings, with floor-to-ceiling windows.
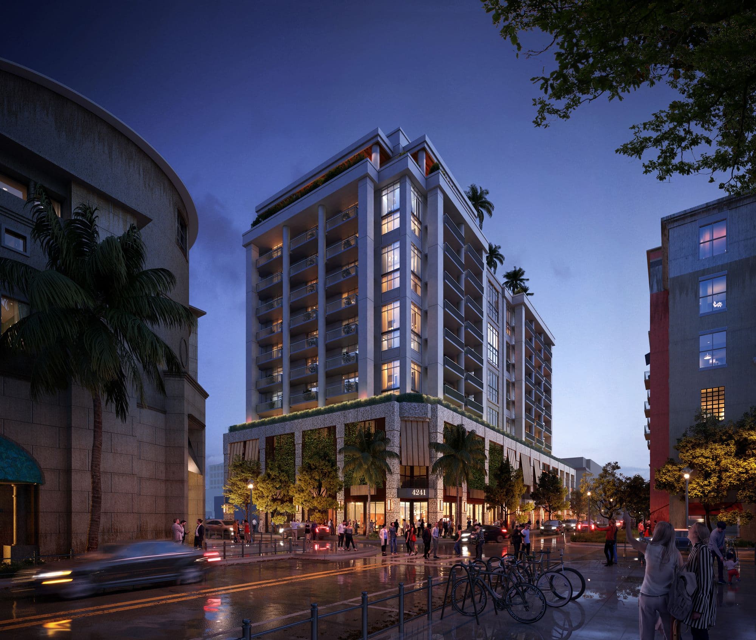
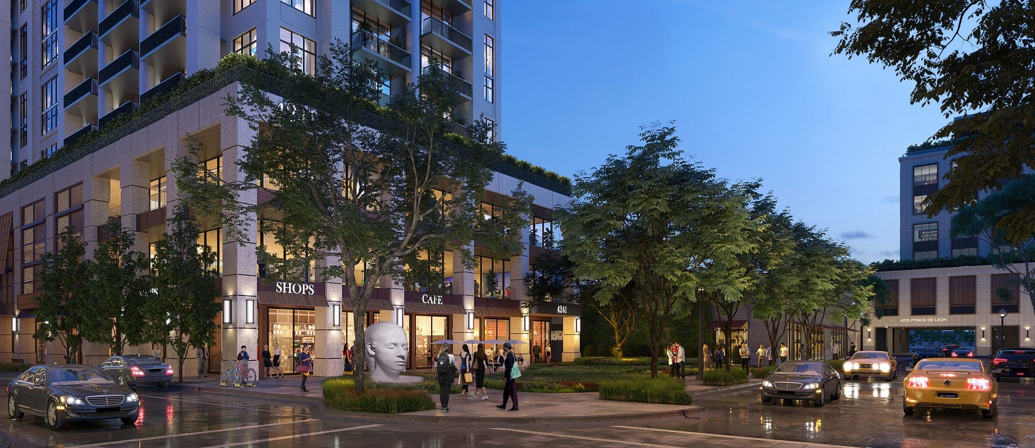
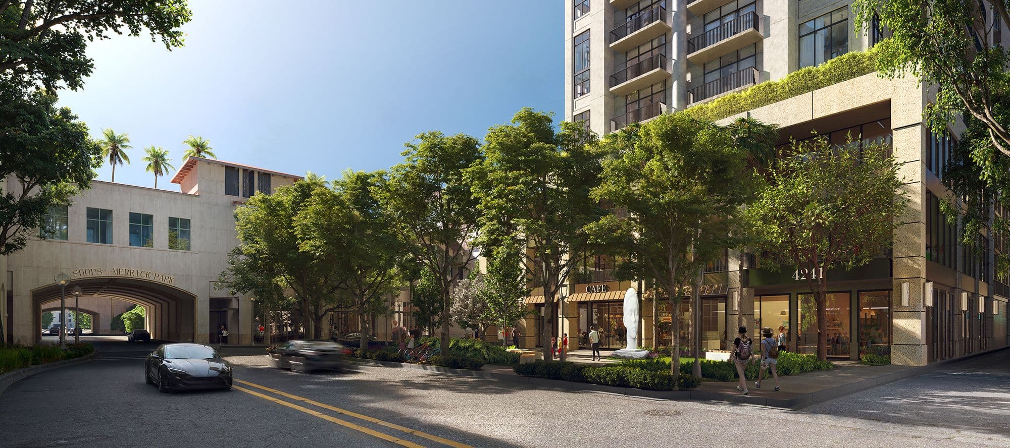
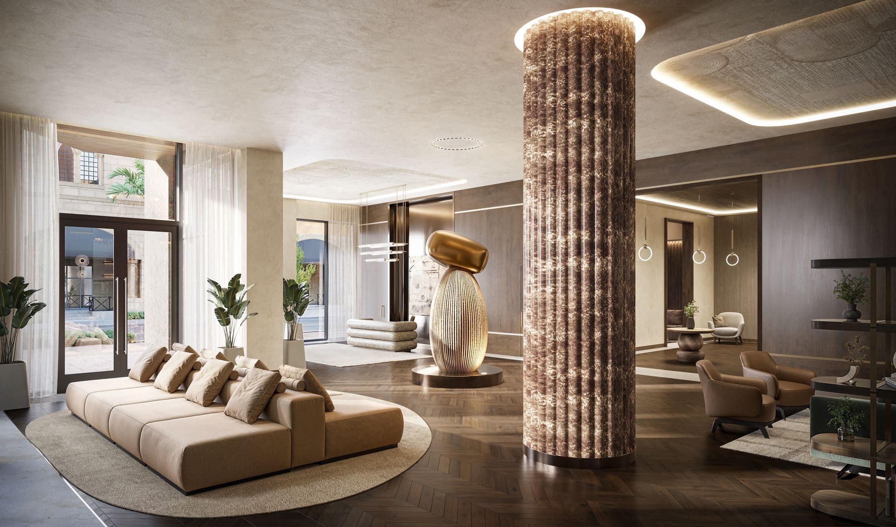
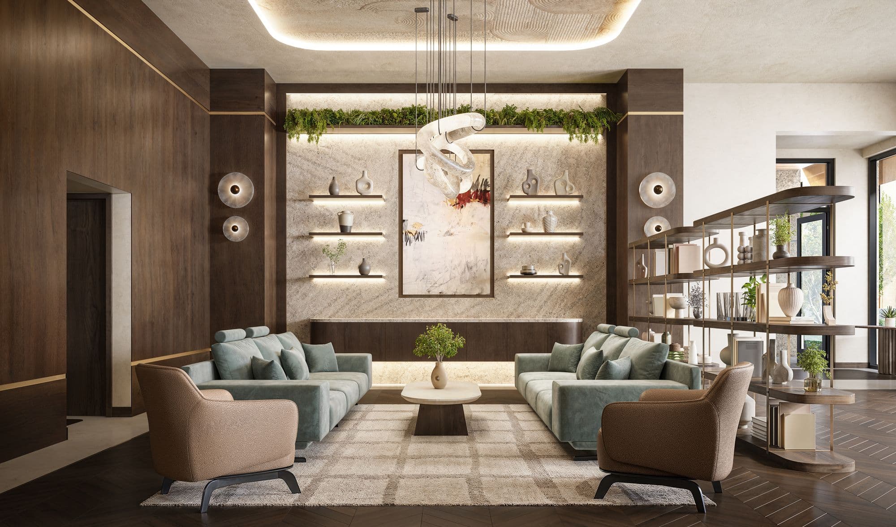
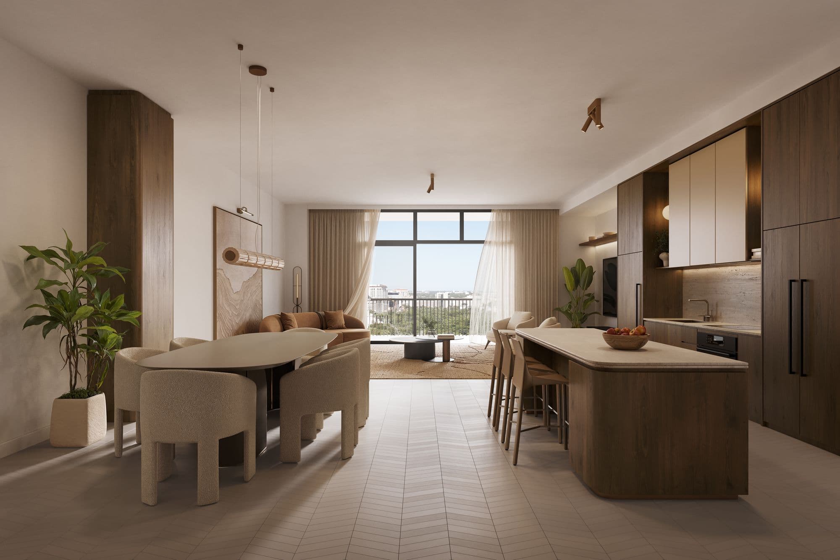
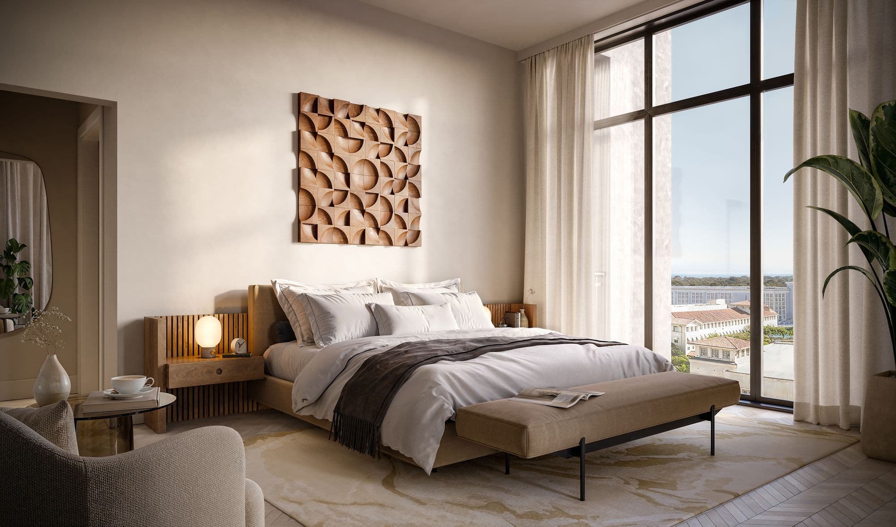
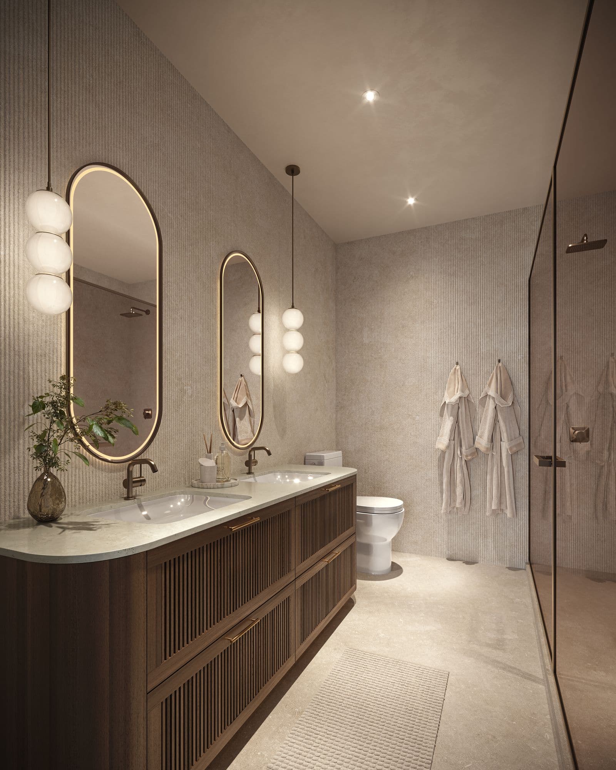
Artist's conceptual renderings provided by the developer.
Deposit schedule
20%
At contract signing
20%
At start of construction
10%
At structural completion (top-off)
50%
At closing
Residence types
Residences
Floors 6 to 12
1 - 3
bedrooms
678 - 2,651 sq ft
Residences
Floors 6 to 12
1 - 3
bedrooms
678 - 2,651 sq ft
1 bed · 1 bath
678 - 682 sq ft
1 bed + den · 1.5 baths
895 sq ft
2 beds · 2 to 2.5 baths
1,104 - 1,969 sq ft
3 beds + den · 3 to 3.5 baths
1,782 - 2,651 sq ft
Approximate interior areas, as provided by the developer.
In every residence
- 10-foot ceilings
- Floor-to-ceiling windows
- Private balconies; extended terraces of up to 1,118 sq ft in select floor plans
- Air and water purification
- Italkraft Italian kitchens with a large island
- Sub-Zero and Wolf appliances
- Stone countertops
- Stone floors throughout
- Finished closets
- Red light therapy in the primary bath
- Health monitoring with smart-home technology
- Residences can be combined into larger homes
Amenities
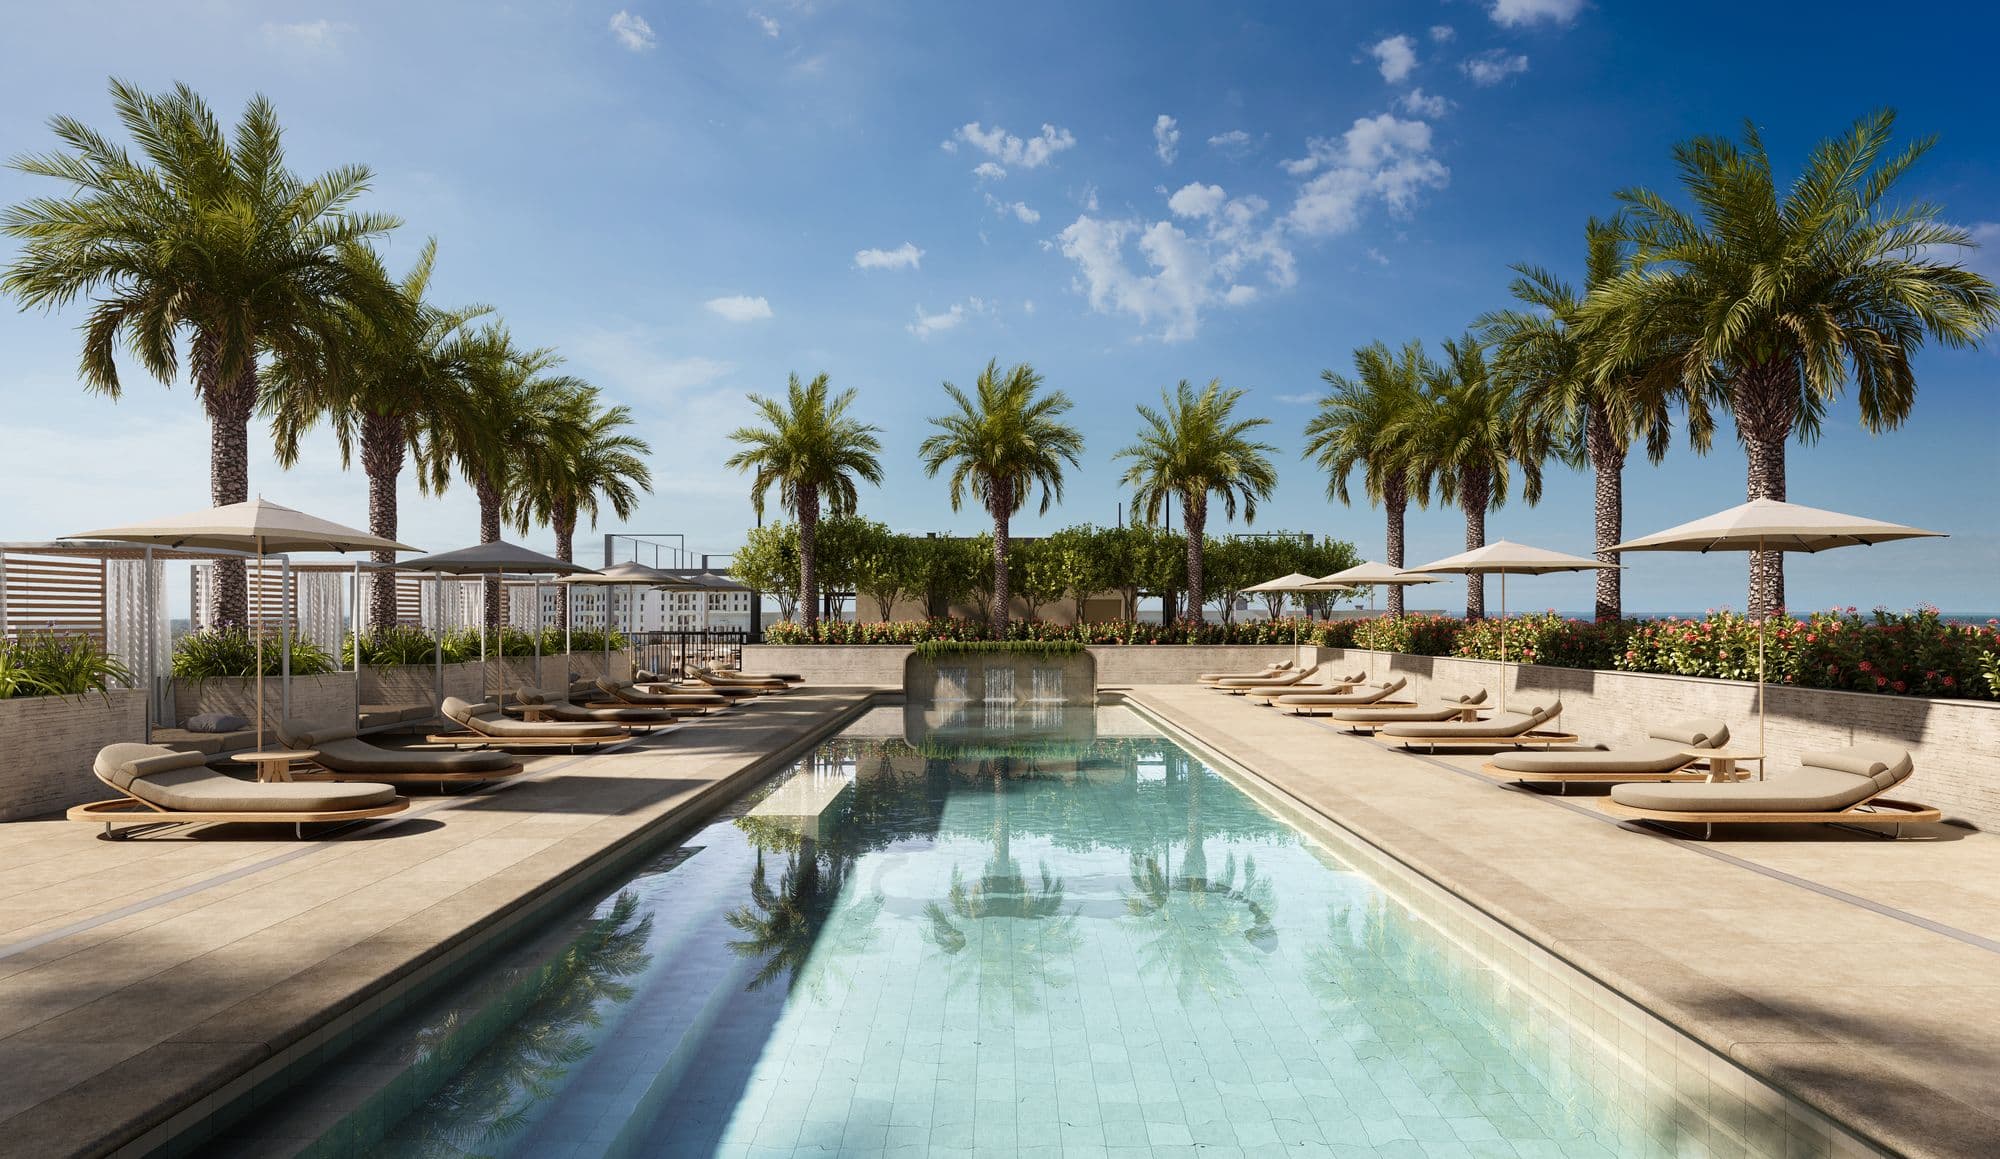
Rooftop pool
Rooftop
- Pool with shallow lounge area and cabanas
- Padel court, the first in Coral Gables
- Outdoor wellness lounge and yoga terrace
- Outdoor kitchen
Wellness
- State-of-the-art fitness center
- Hot and cold plunge pools
- Steam room and infrared sauna
- Red light therapy
- Wellness-trained concierge
Social life and services
- 24/7 attended lobby with co-working and lounge
- Residents' lounge with catering kitchen, terrace and outdoor dining
- Tea lounge
- Boardroom and co-working
- Cinema and media room
- 5,000 sq ft park with a sculpture by Jaume Plensa
- Private covered garage parking
- Refrigerated package room and bike storage
Location
Coral Gables
 View on map
At 4241 Aurora Street in Coral Gables, connected to the Shops at Merrick Park and close to Miracle Mile, the University of Miami and the University Metrorail station.
How far is it from your favorite place?
Or pick one:
Google Maps opens with the route from the building and the current travel time. Your place stays saved on this device for the other projects.
Team
- Developer
- 4241 Aurora, LLC
- Groups
- Constellation Group y The Boschetti Group
- Architecture and landscape
- Arquitectonica
- Interiors
- Urban Robot
- Wellness
- Lamarca Well
Interested in Cora Merrick Park?
You've seen the numbers. Now let's figure out together whether this project is right for you, or not.

Abelardo Libera
Sales Associate, eXp Realty