- Priced from
- $2,455,000
- Estimated delivery
- Late 2027 - early 2028 (estimated)
- Initial deposit
- 20%
- Sizes
- 1,956 - 3,371 sq ft
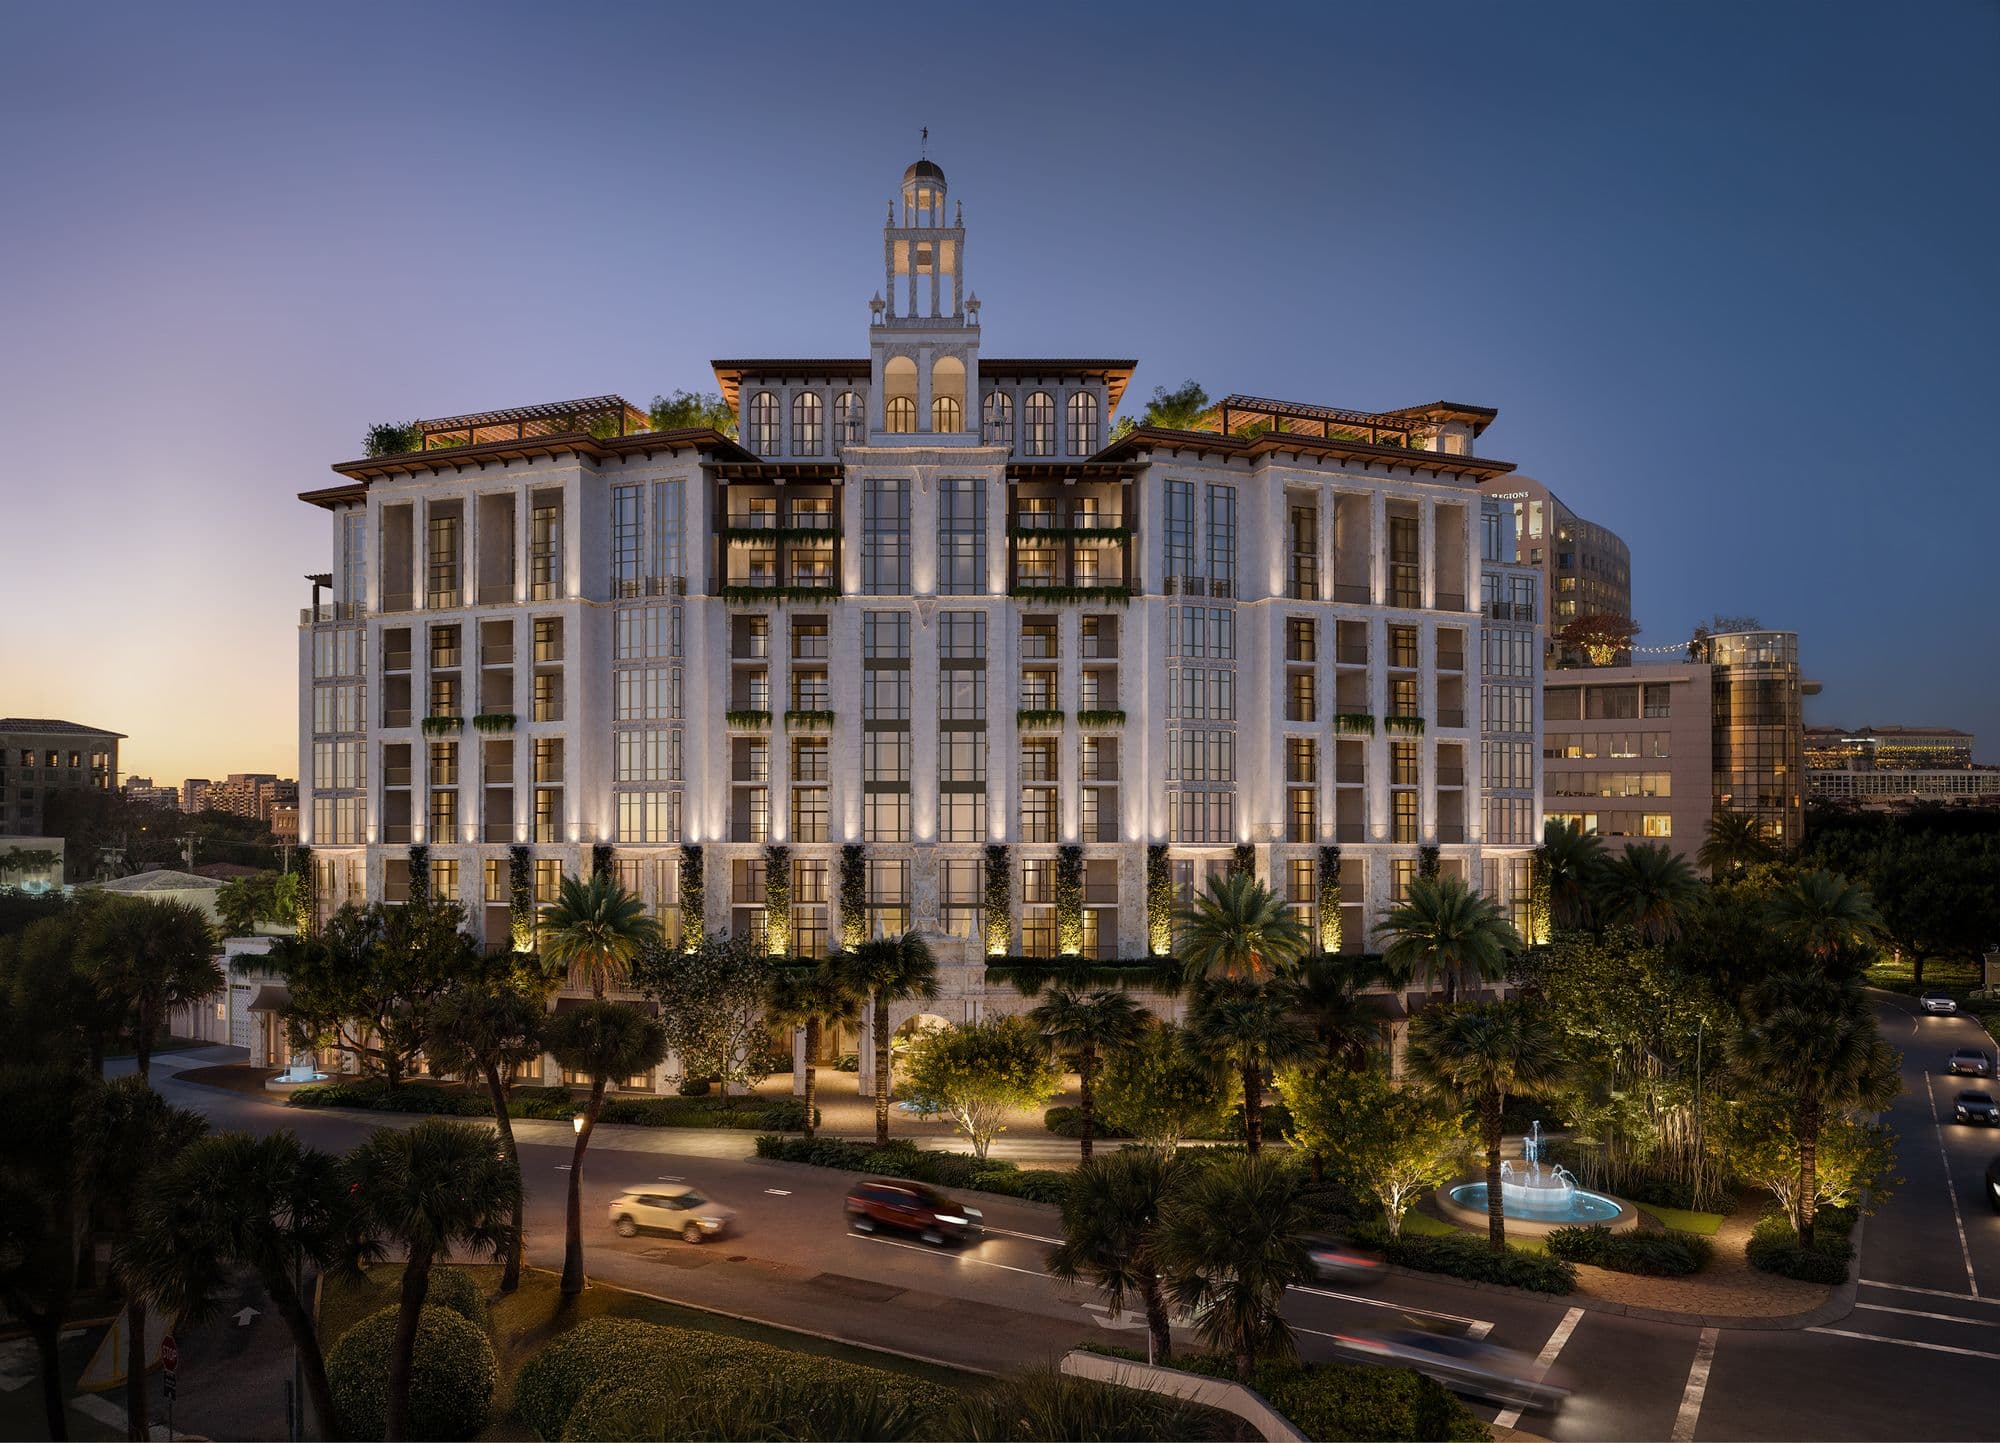
Ponce Park is an 11-story boutique tower in Coral Gables with just 58 residences in a classic European style. Architecture is by John Cunningham, the neoclassical architect known for Alhambra Towers, with Zyscovich; interiors are by Meyer Davis and landscaping by Andrés Arcila. It is developed by Allen Morris Company, with more than 65 years of history.
It offers 2- to 4-bedroom residences and penthouses, from 1,956 to 3,371 sq ft of interior space, with private elevator, 11- to 12-foot ceilings, European oak floors and 11-foot-deep terraces with summer kitchens. Per the developer's price list: 2 beds + den from $2,455,000; 3 beds + den from $3,805,000.
It sits steps from Miracle Mile, facing The Plaza Coral Gables and Ponce Circle Park, with more than 14,000 sq ft of parks and a promenade with restaurants. It has a spa with hammam, a fitness center with zen garden and a rooftop with pool, hot tub and bar. Construction began in December 2025, with estimated delivery between late 2027 and early 2028.
58
residences in an 11-story boutique tower.
40%
in deposits before closing. The remaining 60% is due at closing.
12 ft
ceilings and a private elevator in every residence.
11 ft
deep terraces, with a fully equipped summer kitchen.
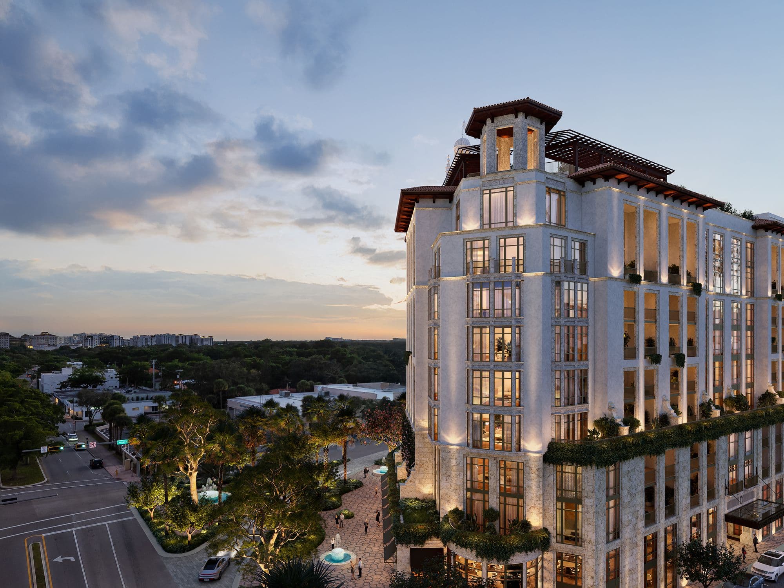
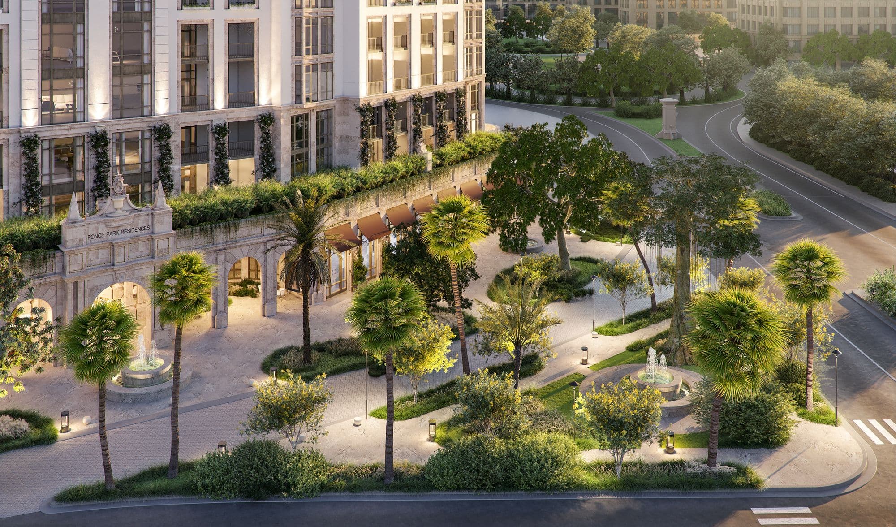
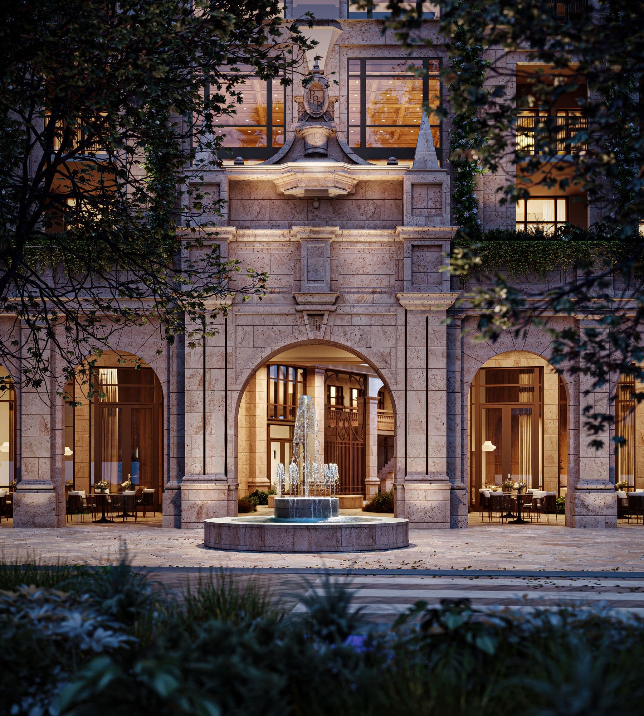
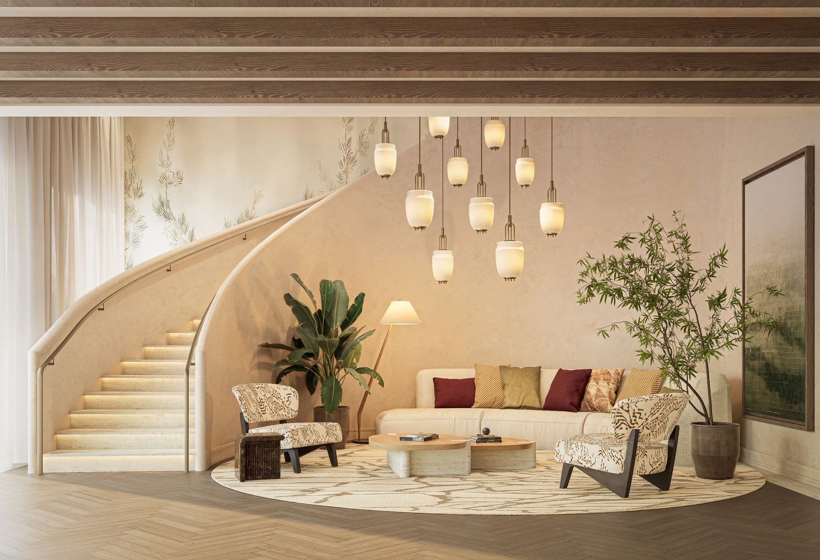
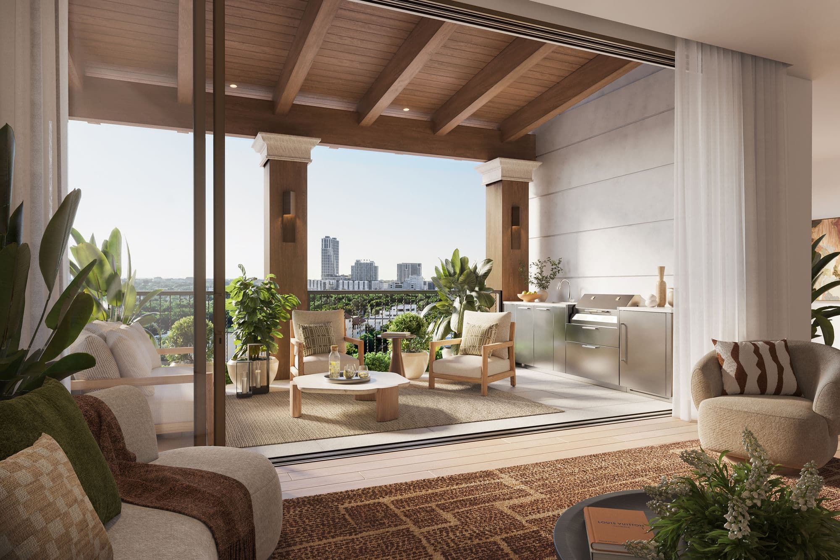
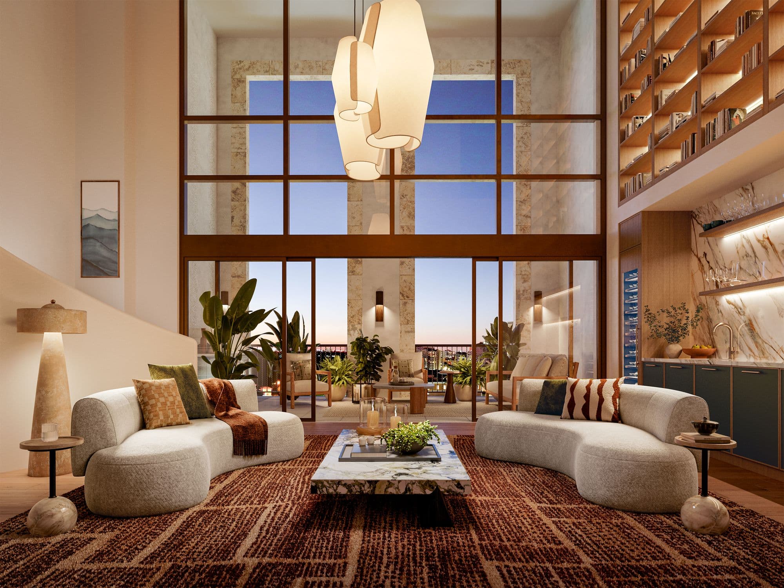
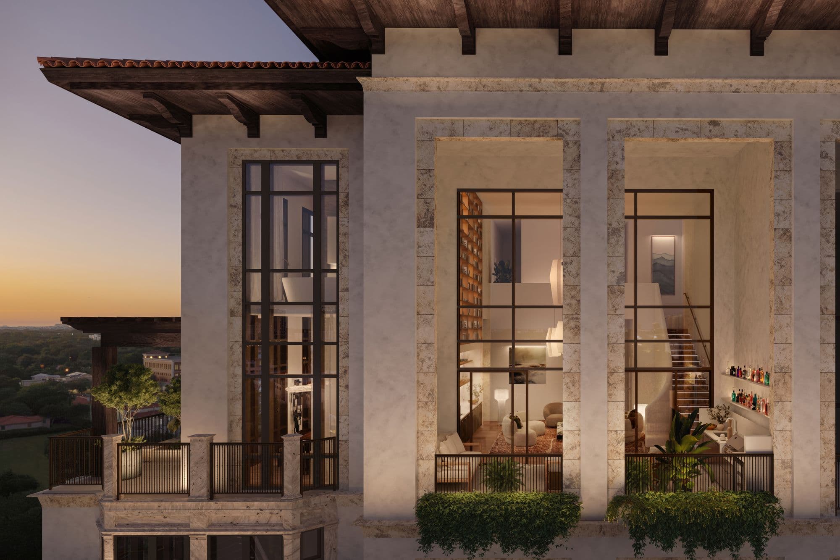
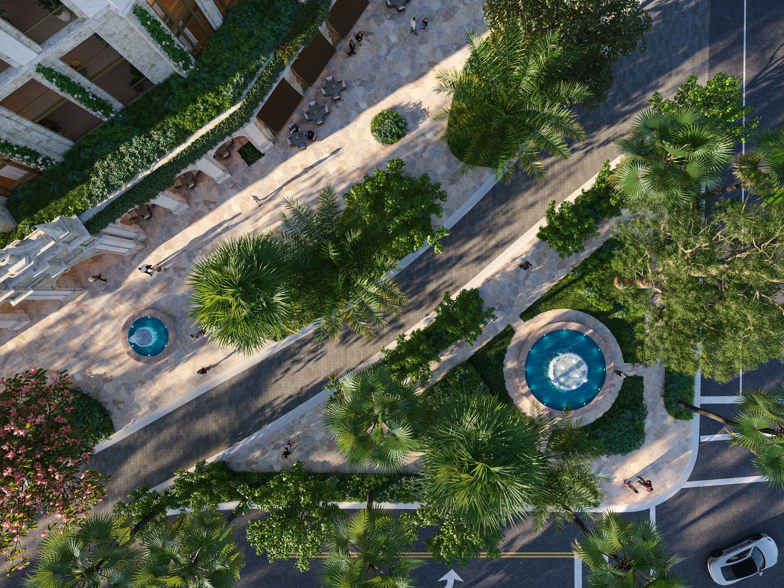
Artist's conceptual renderings provided by the developer.
Deposit schedule
20%
At contract signing
10%
60 days after signing
10%
At structural completion (top-off)
60%
At closing
Residence types
Residences
Floors 3 to 8
2 - 4
bedrooms
1,956 - 3,371 sq ft
Residences
Floors 3 to 8
2 - 4
bedrooms
1,956 - 3,371 sq ft
2 beds + den or study · 2.5 to 3 baths
1,956 - 2,536 sq ft
3 beds + study · 3.5 to 4 baths
2,971 - 3,371 sq ft
4 beds · 4.5 baths
2,553 - 2,582 sq ft
Approximate interior areas, as provided by the developer.
In every residence
- Private elevator with foyer and double doors
- 11- to 12-foot ceilings
- European oak and natural stone floors
- Italian walk-in closets
- 11-foot-deep terraces with summer kitchen
- Smart home
- Meyer Davis kitchens with Italian wood and double-waterfall stone countertops
- 60-inch La Cornue range in select residences
- Sub-Zero and Wolf appliances, with 60-inch refrigerator and wine cooler
- Baths with tub, dual shower, Toto toilets and Dornbracht fixtures
Amenities
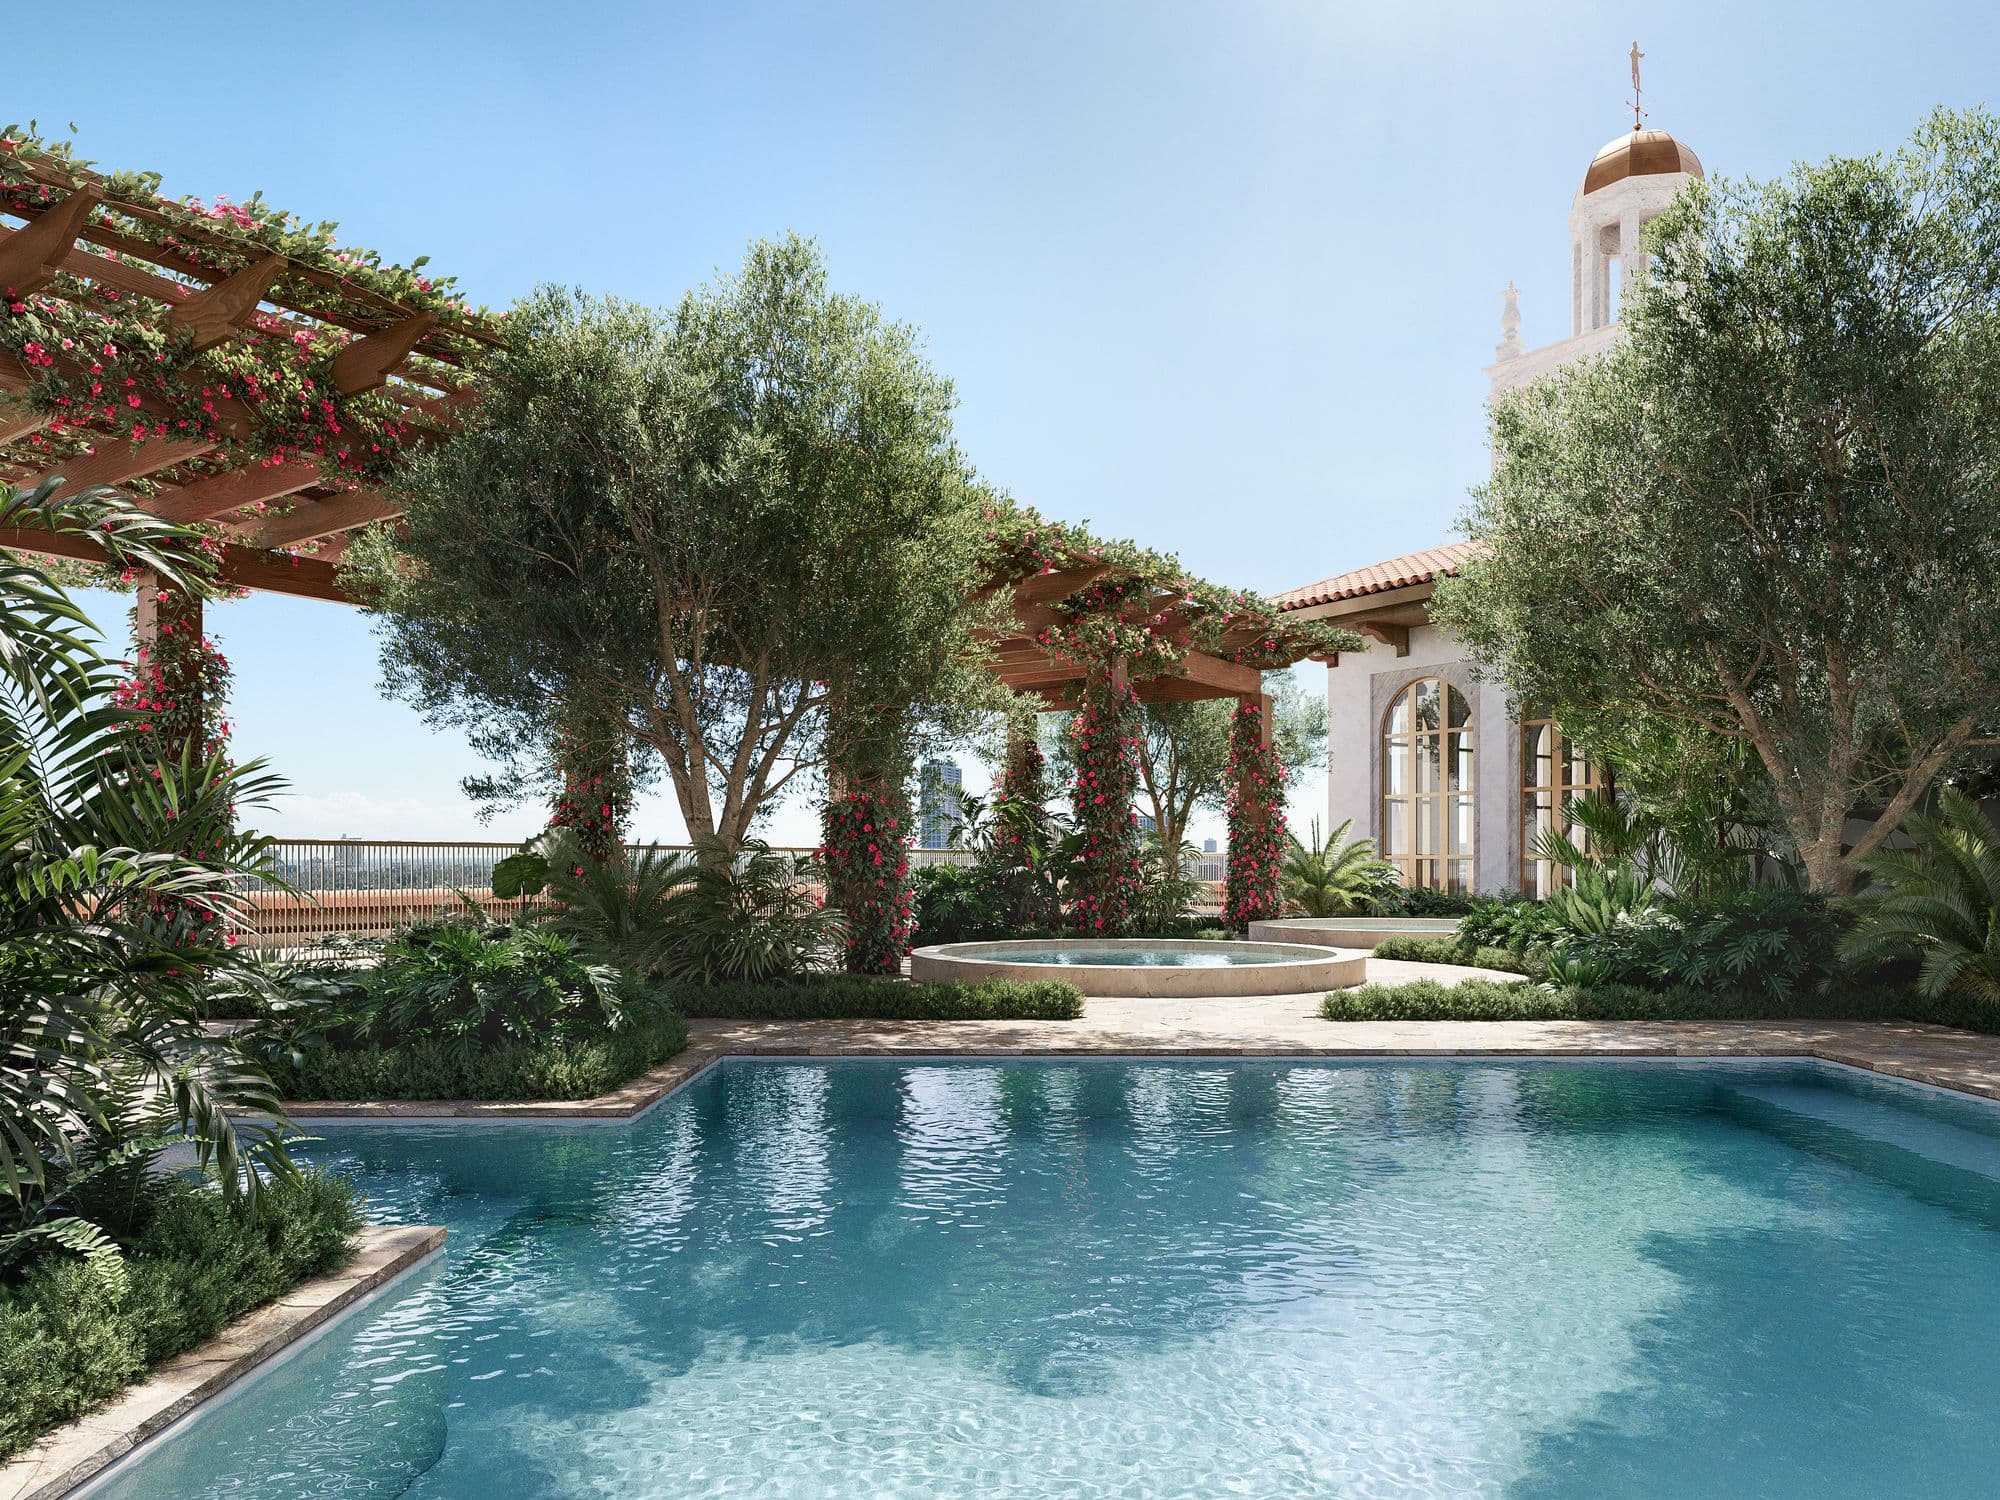
Rooftop pool
Ground floor and mezzanine
- Private lobby lounge with designer staircase
- Spa with separate men's and women's areas, steam room, sauna and hammam
- Private treatment rooms
- Private dining room
Zen level
- Fitness center with premium equipment
- Zen garden for relaxation
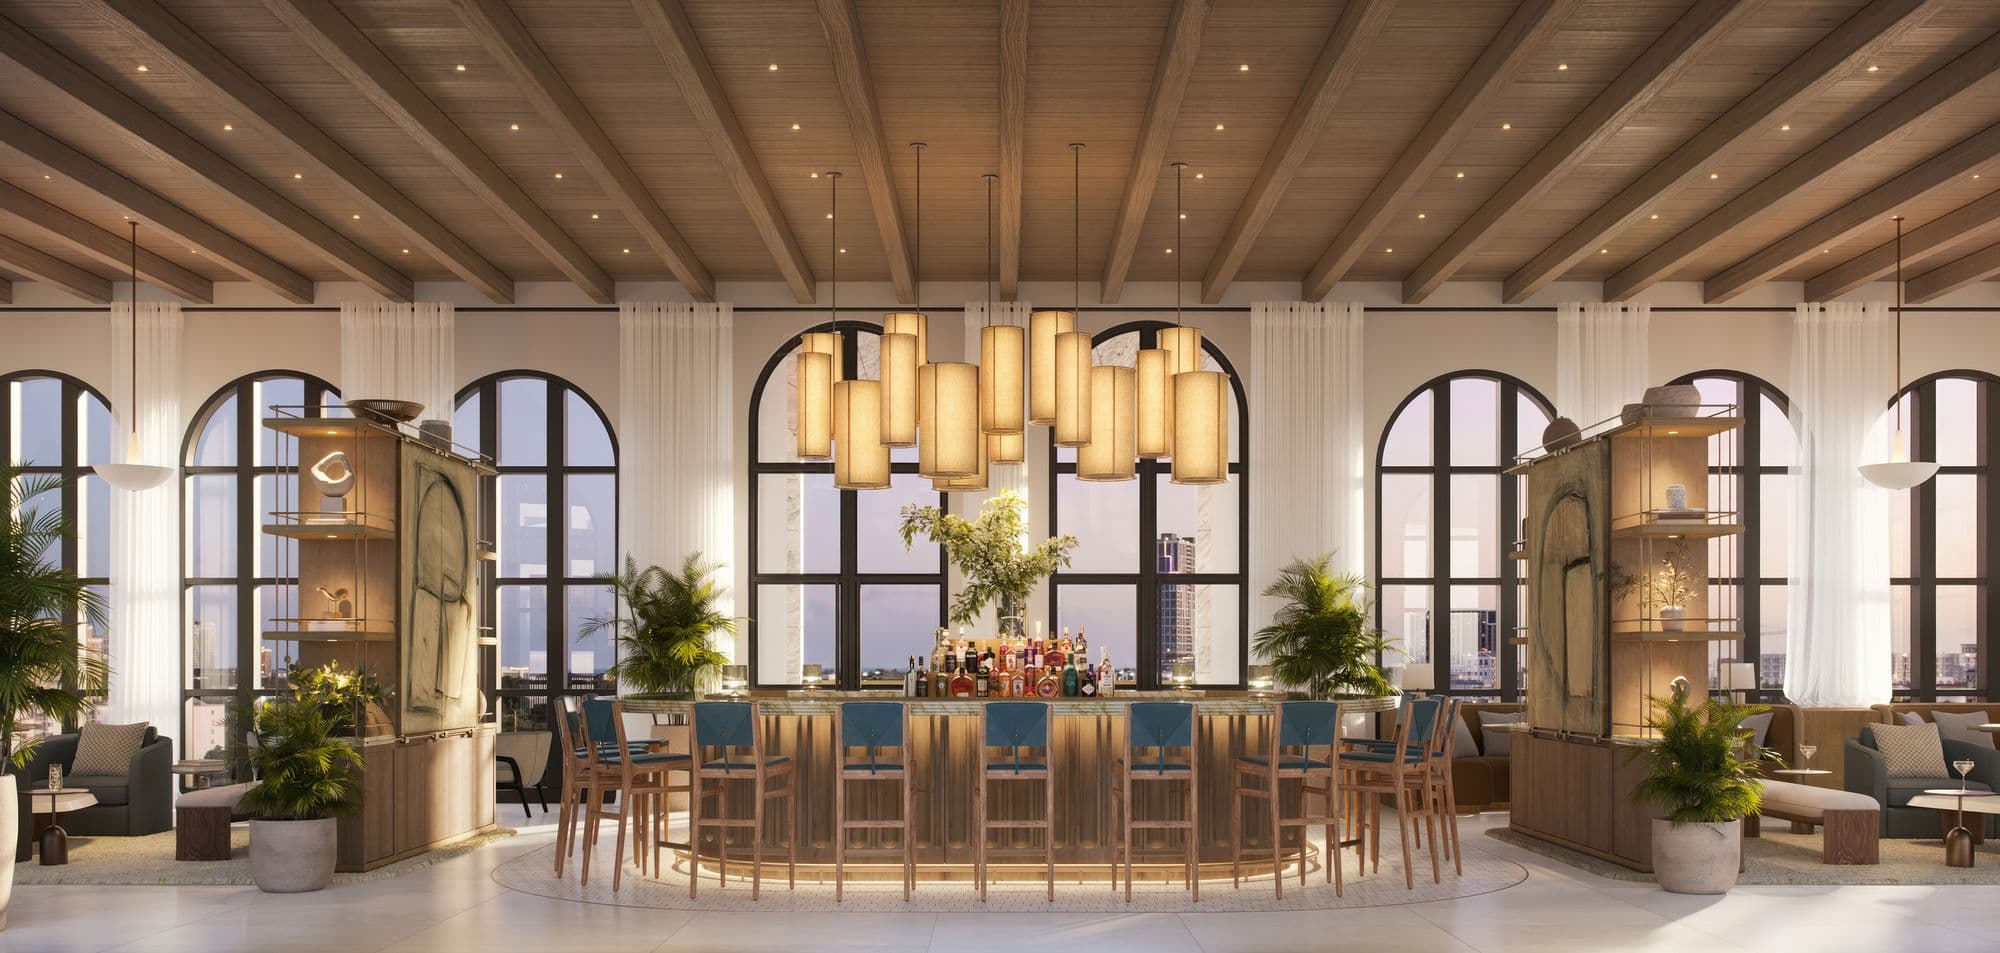
Rooftop
- Lap pool, reflecting pool, cold plunge and hot tub
- Private cabanas and sun deck
- Rooftop bar and lounge
Services
- Hospitality and concierge services
- À la carte housekeeping
- Conference room and library
- Promenade with restaurant, café and bakery
Location
Coral Gables
 View on map
At 3000 Ponce de Leon Blvd in Coral Gables, facing Ponce Circle Park and The Plaza Coral Gables, steps from Miracle Mile and among streets lined with oaks and mahoganies.
How far is it from your favorite place?
Or pick one:
Google Maps opens with the route from the building and the current travel time. Your place stays saved on this device for the other projects.
Team
- Developer
- Ponce Park Residences, LLC
- Group
- Allen Morris Company
- Architecture
- John Cunningham con Zyscovich
- Interiors
- Meyer Davis
- Landscape
- Andrés Arcila con Naturalficial
Interested in Ponce Park?
You've seen the numbers. Now let's figure out together whether this project is right for you, or not.

Abelardo Libera
Sales Associate, eXp Realty