- Priced from
- $430,000
- Estimated delivery
- Q4 2028 (estimated)
- Initial deposit
- 20%
- Sizes
- 552 - 1,412 sq ft
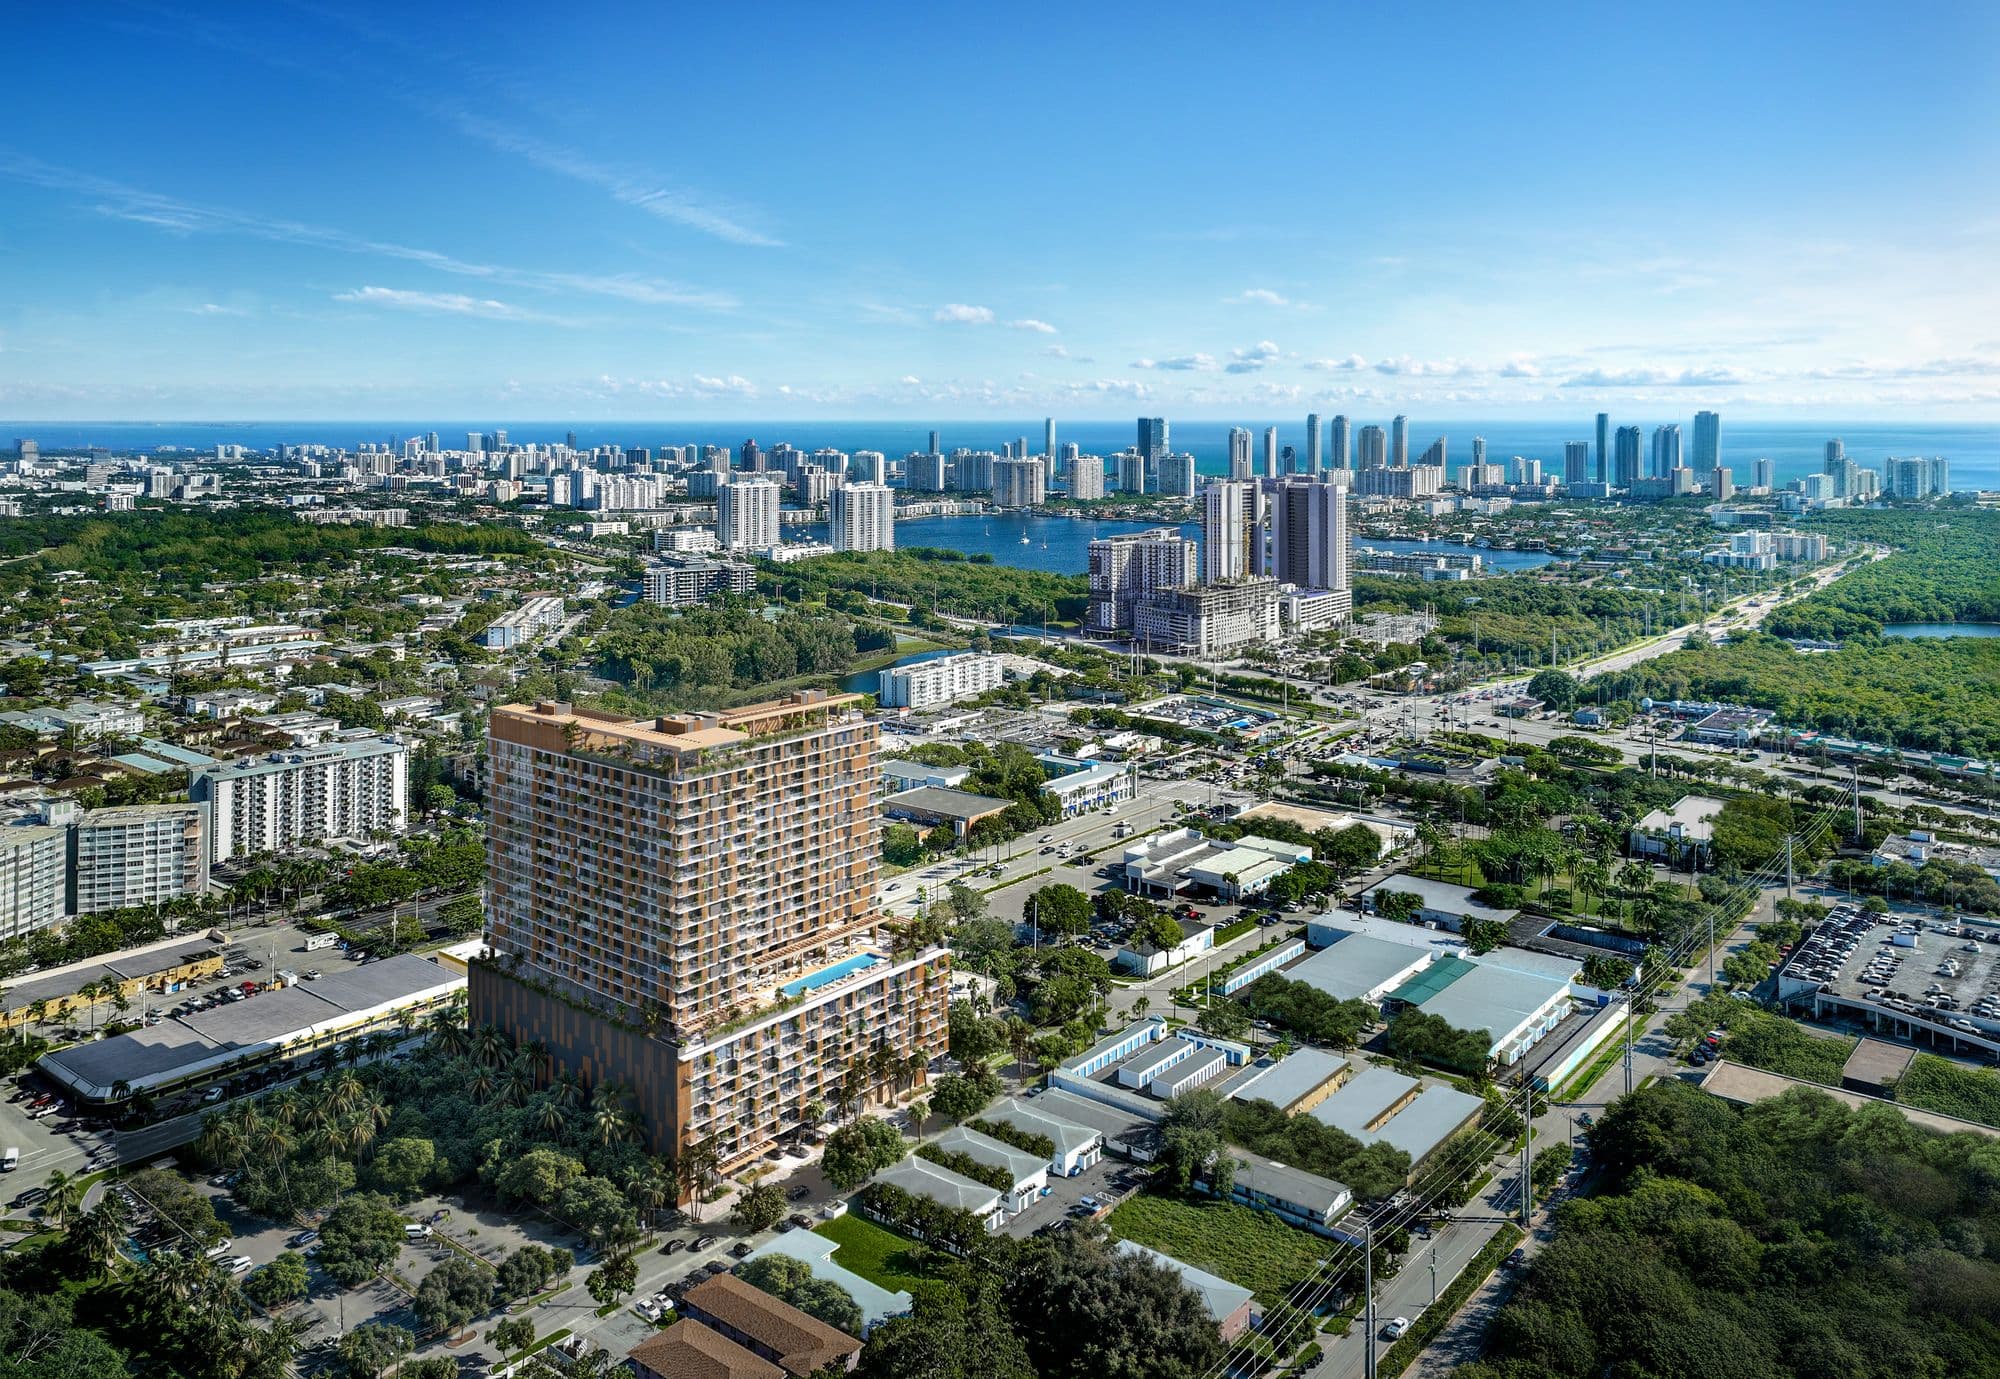
The William is a 26-story tower with 374 residences in central North Miami Beach, with a lattice facade designed by Carlos Ott, Behar Font & Partners as architects and interiors by Urban Robot. It is developed by Blue Road and Ilia Development Group, with every kind of buyer in mind.
It offers studios and 1- to 3-bedroom residences with floor-to-ceiling windows, balconies with glass railings, porcelain floors, washer and dryer, Italkraft kitchens with Bosch appliances and Hansgrohe fixtures. Per the developer (October 2026), prices start at $430K.
It has more than 40,000 sq ft of amenities over two floors: on the 9th floor, a resort-style pool, fitness center, yoga, spa, co-working, market and kids' room; on the 26th-floor rooftop, a pickleball court, sunset lounge, summer kitchen and pet area. It is close to Aventura, Bal Harbour, the beaches and Oleta River State Park. Estimated delivery is Q4 2028.
$430K
starting price, per the developer (October 2026).
374
residences in a 26-story tower.
40%
in deposits before closing. The remaining 60% is due at closing.
40,000
sq ft of amenities over two floors, with rooftop and pickleball.
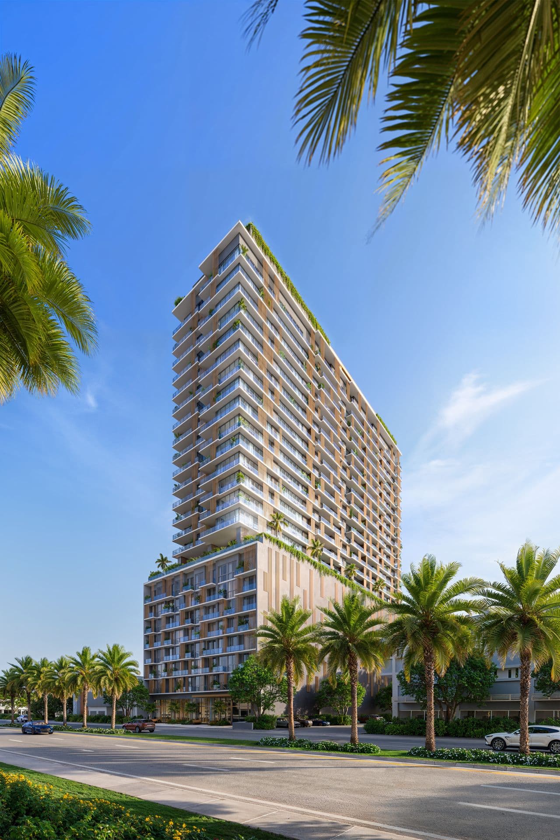
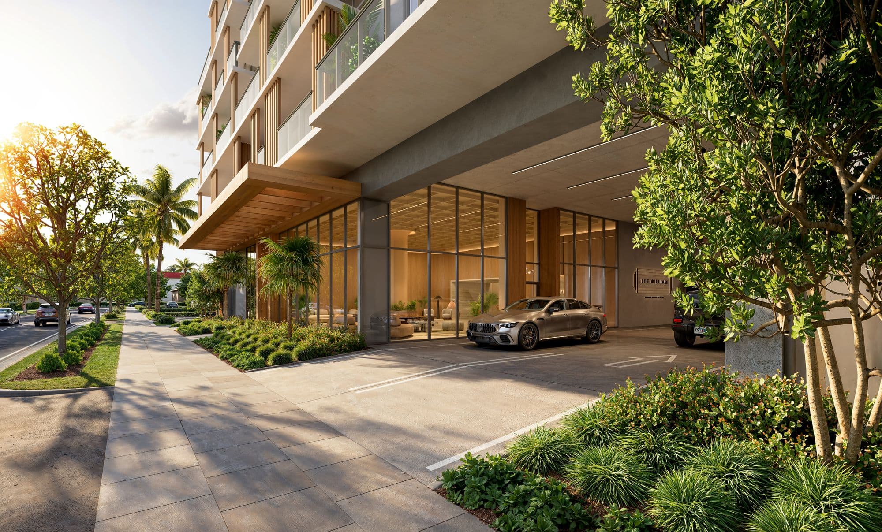
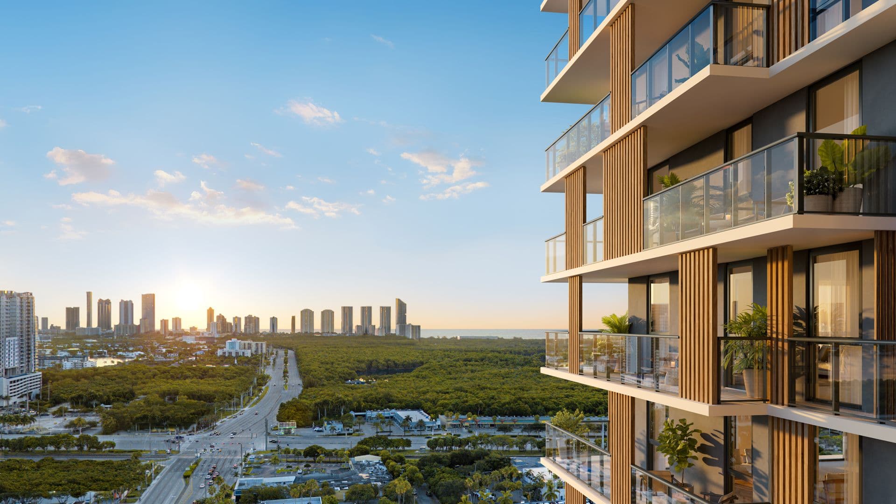
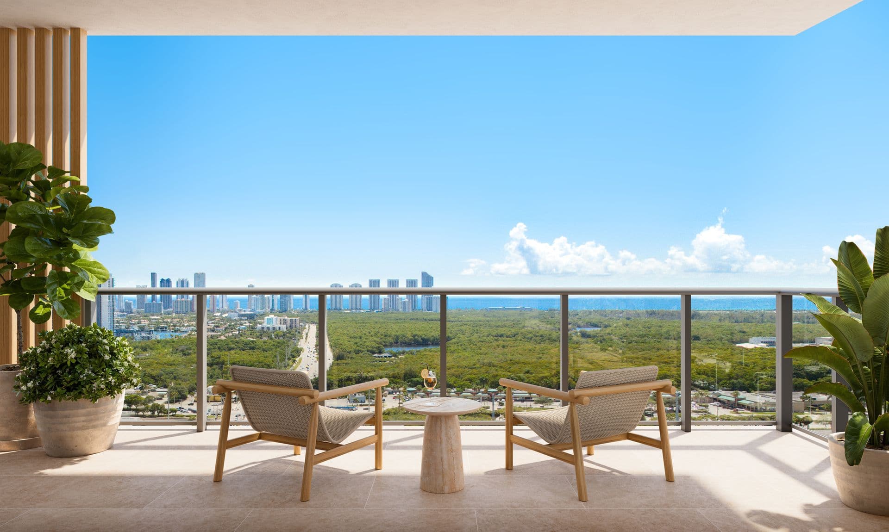
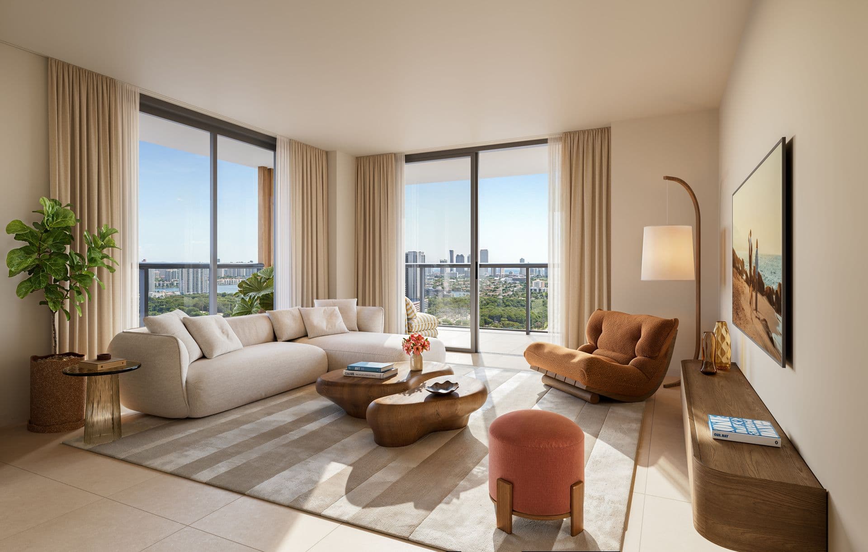
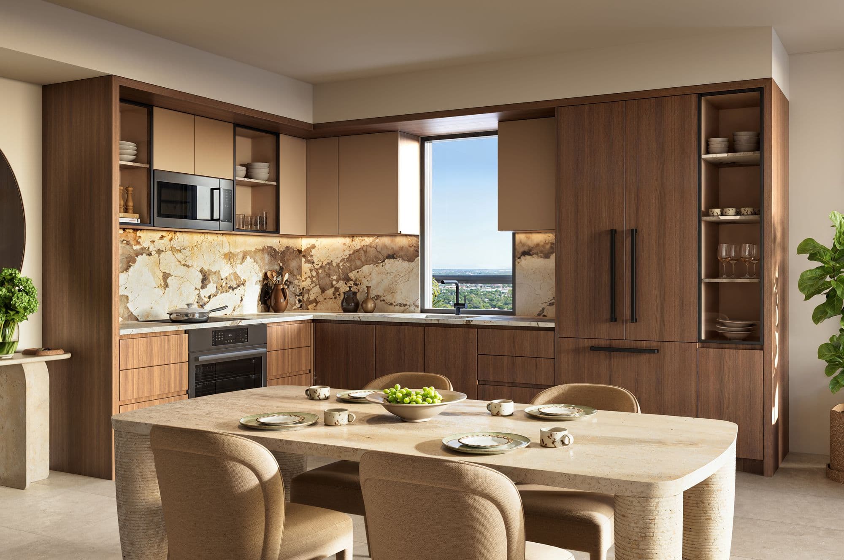
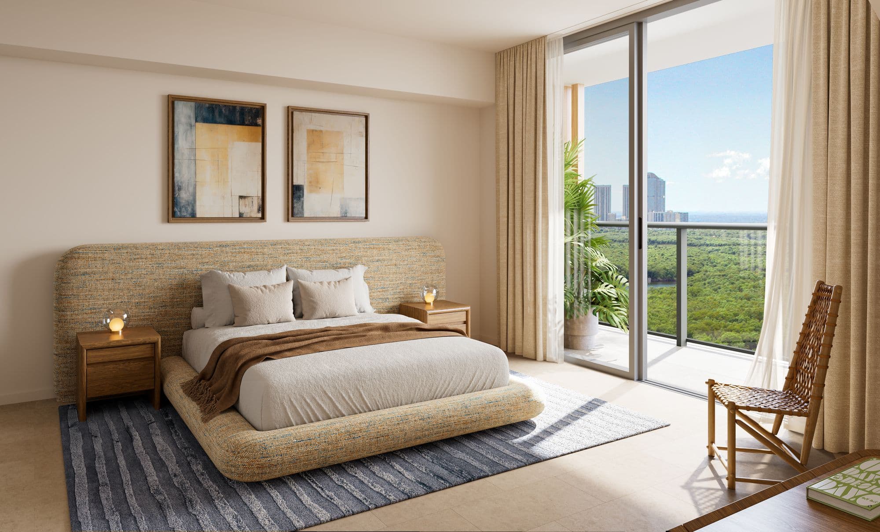
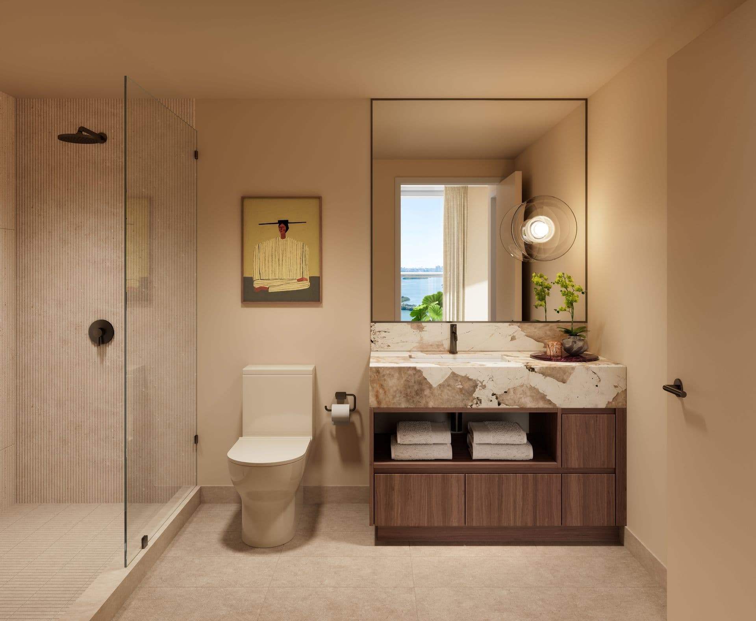
Artist's conceptual renderings provided by the developer.
Deposit schedule
20%
At contract signing
10%
At start of construction
10%
At structural completion (top-off)
60%
At closing
Residence types
Floors 2 to 8
Floors 2 to 8
Studio - 1
bedroom
552 - 837 sq ft
Floors 2 to 8
Floors 2 to 8
Studio - 1
bedroom
552 - 837 sq ft
Studio · 1 bath
552 sq ft
1 bed · 1 bath
651 sq ft
1 bed + office · 1 bath
620 - 701 sq ft
1 bed + den · 1 bath
837 sq ft
Floors 10 to 25
Floors 10 to 25
1 - 3
bedrooms
603 - 1,412 sq ft
Floors 10 to 25
Floors 10 to 25
1 - 3
bedrooms
603 - 1,412 sq ft
1 bed · 1 bath
603 - 812 sq ft
1 bed + office · 1 bath
832 sq ft
2 beds · 2 baths
868 - 1,097 sq ft
3 beds · 3 baths
1,412 sq ft
Approximate interior areas, as provided by the developer.
In every residence
- Floor-to-ceiling windows
- Generous balconies with glass railings
- Imported porcelain floors
- Washer and dryer in every residence
- Walnut Italkraft kitchens with glass doors
- Integrated Bosch appliances
- Quartz countertops
- Brushed black Hansgrohe fixtures
Amenities
9th floor
- Resort-style pool with sun deck
- Outdoor dining with grill and summer kitchen
- Outdoor bar and terrace with fire pits
- Fitness center, yoga studio and outdoor training and recovery zone
- Locker rooms with sauna and steam room, and bookable spa rooms
- Co-working with terrace and library
- Lounge with café and self-serve market
- Game room and kids' playground
Rooftop (26th floor)
- Sunset lounge and hammock grove
- Summer kitchen and outdoor dining
- Pickleball court with lounge and game room
- Coral Lounge with bar for private events
- Pet area and grooming station
Building
- 24/7 valet
- Lobby with art gallery
- Front desk with 24-hour concierge and security
- Smart package lockers
- Seven parking levels with EV charging
- WiFi in common areas
Location
North Miami Beach
 View on map
At 2040 NE 163rd Street in central North Miami Beach, close to Aventura and Bal Harbour, the Atlantic beaches, Oleta River State Park, I-95 and the Brightline station, and between the Miami and Fort Lauderdale airports.
How far is it from your favorite place?
Or pick one:
Google Maps opens with the route from the building and the current travel time. Your place stays saved on this device for the other projects.
Team
- Developer
- Blue Quinta 163 St LLC
- Co-developers
- Blue Road e Ilia Development Group
- Design
- Carlos Ott
- Architecture
- Behar Font & Partners
- Interiors
- Urban Robot
Interested in The William?
You've seen the numbers. Now let's figure out together whether this project is right for you, or not.

Abelardo Libera
Sales Associate, eXp Realty